Skip main navigation
Sold for $355,000
  • $355,000

    122 Ely St, Colorado Springs, CO 80911

    4beds
    1,794sqft
    Single Family Residence
    Built in 1961
    7,405.2 Square Feet Lot
    $365,500 Zestimate®
    $198/sqft
    $2,102 Estimated rent

    Home value

    $365,500

    $347,000 - $384,000

    $2,102/mo

    Zestimate® history
    Loading
    Loading...

    Owner options

    List your home for rent

    $2,102/mo

    Rent Zestimate®

    Find your next renter with Zillow Rental Manager. Plus, with online applications, you can quickly screen prospective tenants – for free.

    Learn more

    $2,102/mo

    Rent Zestimate®

    Refinance and save

    $2,052/mo

    Est. payment

    Refinancing to a lower rate could help reduce your monthly payments and save thousands over the life of the loan.

    See today's rates

    $2,052/mo

    Est. payment

    Explore your selling options

    Work with a Zillow partner agent

    Leverage their expertise and Zillow's premium Showcase listings to get your home seen by more buyers.

    Get started

    List with your own agent

    Get your home in front of millions of buyers by listing it on Zillow.

    Learn how to do it

    Sell it yourself

    Take full control of how buyers see your home on Zillow by listing For Sale by Owner (FSBO).

    List your home

    What's special

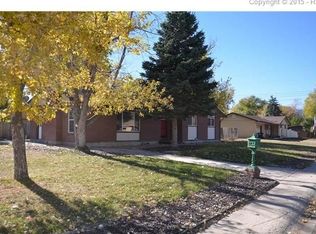
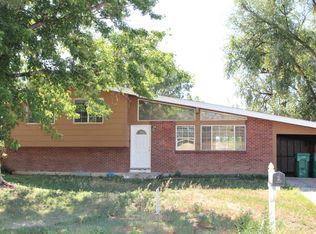
    This ranch-style home is nestled in the heart of 80911. With proximity to the Big Bluestem Trail and Big Johnson Reservoir, giving easy access to nature trails and waterside retreats. Just minutes from Fort Carson and the Colorado Springs Airport, commuting is a breeze, making this an ideal location. The neighborhood is near Widefield Community Park, featuring playgrounds and the popular Widefield Disc Golf Course. All Widefield School District 3 schools are within easy access. For shopping and dining options, the 85/87 corridor is within minutes. The home itself is thoughtfully positioned on a generous lot with mature trees. Enjoy the Colorado sunshine from the concrete patios at the front and back of the home. Additional outdoor storage is provided by two sheds. The extra-wide driveway accommodates off-street parking or even RV parking. Inside, the recently remodeled interior has a fresh and modern look with new paint, flooring, and baseboards throughout. The main level features a spacious living room illuminated by a large southeast-facing window. The eat-in kitchen is equipped with new laminate countertops, a single-basin stainless steel sink, and new stainless steel appliances. Two generously sized bedrooms on the main level offer sizable closets, complemented by a hall coat closet and built-in linen cabinets for added storage. The full bathroom features a shower-tub combo, new vanity, and new shower tile surround. Downstairs, the finished basement offers even more living space with a huge family room, two additional spacious bedrooms, and a second full bathroom with a standing shower and new vanity. A spacious mechanical room provides laundry hookups and storage space. Throughout the home, new windows enhance energy efficiency. This home presents a rare opportunity to enjoy modern comfort in a prime location with easy access to nature, schools, parks, and urban conveniences. Don't miss your chance to make this exceptional property your new home sweet home.

    Zillow last checked:

    Listing updated:

    Listed by:

    Amy Thompson 719-744-4955,

    Keller Williams Clients Choice Realty

    Bought with:

    Drake Guidry

    Keller Williams Clients Choice Realty

    Source: elevateMLS,MLS#: 3391527MLS Logo

    Facts & features

    Interior

    Bedrooms & bathrooms
    • Bedrooms: 4
    • Bathrooms: 2
    • Full bathrooms: 1
    • 3/4 bathrooms: 1
    Basement
    • Area: 897
    Heating
    • Forced Air, Natural Gas
    Cooling
    • None
    Appliances
    • Included: 220v in Kitchen, Dishwasher, Disposal, Microwave, Other, Refrigerator
    • Laundry: In Basement, Electric Hook-up, Gas Hook-up
    Features
    • Flooring: Carpet, Vinyl/Linoleum
    • Basement: Full,Partially Finished
    • Has fireplace: No
    • Fireplace features: None
    Interior area
    • Total structure area: 1,794
    • Total interior livable area: 1,794 sqft
    • Finished area above ground: 897
    • Finished area below ground: 897

    Property

    Parking
    • Total spaces: 1
    • Parking features: Attached, Concrete Driveway
    • Attached garage spaces: 1
    Features
    • Patio & porch: Concrete
    • Fencing: Back Yard
    Lot
    • Size: 7,405 sqft
    • Features: Level, Near Fire Station, Near Park, Near Public Transit, Near Schools, Near Shopping Center
    Details
    • Parcel number: 6524110004

    Construction

    Type & style
    • Home type: SingleFamily
    • Architectural style: Ranch
    • Property subtype: Single Family Residence
    Materials
    • Brick, Framed on Lot
    • Roof: Composite Shingle
    Condition
    • Existing Home
    • New construction: No
    • Year built: 1961

    Utilities & green energy

    • Water: Municipal

    Community & neighborhood

    Location
    • Region: Colorado Springs

    Other

    Other facts
    • Listing terms: Cash,Conventional,FHA,VA Loan

    Price history

    DateEventPrice
    9/26/2024Sold$355,000-9%$198/sqft
    Source: elevateMLS #3391527 Report a problem
    6/21/2024Listed for sale$390,000$217/sqft
    Source: elevateMLS #3391527 Report a problem
    6/20/2024Listing removed--
    Source: elevateMLS #5421861 Report a problem
    5/28/2024Price change$390,000-1.3%$217/sqft
    Source: elevateMLS #5421861 Report a problem
    2/17/2024Listed for sale$395,000+38.6%$220/sqft
    Source: elevateMLS #5421861 Report a problem
    8/15/2023Sold$285,000$159/sqft
    Source: Public Record Report a problem

    Public tax history

    YearProperty taxesTax assessment
    2024$1,368 +18.6%$24,180
    2023$1,154 -7.5%$24,180 +46.1%
    2022$1,248 $16,550 -2.8%
    2021-- $17,020 +34.2%
    2020$948 +0.6%$12,680
    2019$943 +10.6%$12,680 +19.4%
    2018$852 +1.2%$10,620
    2017$842 -1.1%$10,620 +5.3%
    2016$852 +30.9%$10,090
    2015$651 +4.2%$10,090 +6.2%
    2014$625 $9,500
    2013-- --
    2012-- $10,190
    2011$686 $10,190 -4.4%
    2010-- $10,660
    2009-- $10,660 -3%
    2008-- $10,990
    2006-- $10,990 +25.5%
    2004-- $8,760
    2003$634 +7.4%$8,760 -11.4%
    2002$590 +10.4%$9,890 +17.7%
    2001$535 $8,400

    Find assessor info on the county website

    Neighborhood: 80911

    Nearby schools

    GreatSchools rating
    Schools provided by the listing agent
    • Elementary: Martin Luther King Jr.
    • Middle: Janitell
    • High: Mesa Ridge
    • District: Widefield-3

    Source: elevateMLS. This data may not be complete. We recommend contacting the local school district to confirm school assignments for this home.

    Get a cash offer in 3 minutes
    Find out how much your home could sell for in as little as 3 minutes with a no-obligation cash offer.
    Estimated market value
    $365,500
    Get a cash offer in 3 minutes
    Find out how much your home could sell for in as little as 3 minutes with a no-obligation cash offer.
    Estimated market value
    $365,500