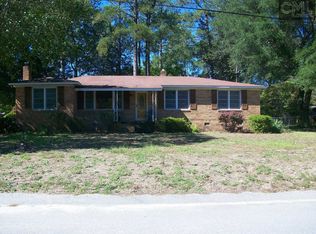
The Florence Floor Plan - 4BR/2.5 Ba, Formal Living and Dining, Large eat-in kitchen with corner pantry, GRANITE in kitchen and bath, family room off the kitchen, maple cabinets. Master has private deluxe bath, garden tub, sep. shower and double vanity. The laundry room is located up stairs. There is a 2-Car Garage, Automatic Sprinkler System,landscaped yard, Architectural Shingles
This property is off market, which means it's not currently listed for sale or rent on Zillow. This may be different from what's available on other websites or public sources.