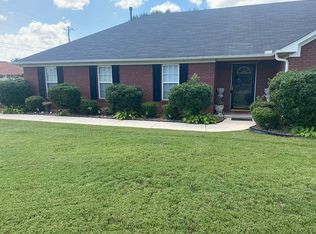
This charming 4-bedroom, 2-bath home in Harvest, AL offers the perfect blend of comfort and style. Step inside to a fantastic floor plan filled with natural light, featuring a spacious living area centered around a cozy fireplace. The floor plan features an isolated owners suite, formal living room with doors that could be used as an office, lots of storage, dining room, & more. The modern kitchen boasts ample counter space and cabinetry, and the full bathroom has been fully renovated. The whole house has new interior paint, light fixtures, hvac, flooring, backsplash, & more updates! Outside, you’ll love the classic brick exterior, large backyard, and a large driveway for extra parking!
Sold for $350,000
Street View
Zillow last checked:
Listing updated:
Bought with:
Abigail Marion, 164139
Crue Realty
Source: ValleyMLS,MLS#: 21916651
Price history
| Date | Event | Price |
|---|---|---|
| 8/4/2026 | Sold | $350,000$155/sqft |
Source:  ValleyMLS #21916651 Report a problem ValleyMLS #21916651 Report a problem | ||
| 6/24/2026 | Contingent | $350,000$155/sqft |
Source: ValleyMLS #21916651 Report a problem | ||
| 6/23/2026 | Price change | $350,000-2.8%$155/sqft |
Source: ValleyMLS #21916651 Report a problem | ||
| 4/30/2026 | Listed for sale | $359,900-1.4%$159/sqft |
Source: ValleyMLS #21916651 Report a problem | ||
| 2/16/2026 | Listing removed | $1,950$1/sqft |
Source: Zillow Rentals Report a problem | ||
| 1/28/2026 | Listing removed | $365,000$162/sqft |
Source: ValleyMLS #21897266 Report a problem | ||
| 1/13/2026 | Price change | $1,950-2.3%$1/sqft |
Source: Zillow Rentals Report a problem | ||
| 1/13/2026 | Price change | $365,000-1.3%$162/sqft |
Source: ValleyMLS #21897266 Report a problem | ||
| 12/12/2025 | Price change | $1,995-4.8%$1/sqft |
Source: Zillow Rentals Report a problem | ||
| 11/6/2025 | Listed for rent | $2,095$1/sqft |
Source: Zillow Rentals Report a problem | ||
| 10/7/2025 | Price change | $369,900-0.7%$164/sqft |
Source: ValleyMLS #21897266 Report a problem | ||
| 9/17/2025 | Price change | $372,500-0.6%$165/sqft |
Source: ValleyMLS #21897266 Report a problem | ||
| 9/5/2025 | Price change | $374,9000%$166/sqft |
Source: ValleyMLS #21897266 Report a problem | ||
| 8/22/2025 | Listed for sale | $375,000+19.4%$166/sqft |
Source: ValleyMLS #21897266 Report a problem | ||
| 7/1/2022 | Sold | $314,100+5.1%$139/sqft |
Source: ValleyMLS #1810265 Report a problem | ||
| 6/10/2022 | Pending sale | $299,000$132/sqft |
Source: ValleyMLS #1810265 Report a problem | ||
| 6/7/2022 | Listed for sale | $299,000+260.2%$132/sqft |
Source: ValleyMLS #1810265 Report a problem | ||
| 4/28/2005 | Sold | $83,000-25.9%$37/sqft |
Source: Public Record Report a problem | ||
| 12/29/2004 | Sold | $112,000$50/sqft |
Source: Agent Provided Report a problem | ||

Get a cash offer in 3 minutes
Find out how much your home could sell for in as little as 3 minutes with a no-obligation cash offer.
Estimated market value
$351,200
