Short Sale. Bring your best offer. One Lender. Welcome to your dream home in the prestigious Ridgefield subdivision! This stunning colonial-style residence boasts a perfect blend of elegance and functionality. With 3 bedrooms and 2.5 baths, this home offers ample space for comfortable living. Step inside to discover a spacious layout that is ideal for entertaining guests. The open-concept design seamlessly connects the living, dining, and kitchen areas, creating a welcoming atmosphere for gatherings and relaxation. Love outdoor living? You'll adore the expansive 16 x 32 deck, perfect for enjoying your morning coffee or hosting summer barbecues. Plus, a large shed provides convenient storage space for all your outdoor essentials. With a two-car garage, parking is never an issue, and there's plenty of room for vehicles and storage. As an added bonus, the seller is offering a one-year home warranty with an acceptable offer, providing you with peace of mind and protection for your investment. Don't miss your chance to own this exquisite home in Ridgefield. Schedule a showing today and make your homeownership dreams a reality! Floor Plan and Virtual Tour available!
Sold for $320,250
$320,250
122 Escalade Ln, Martinsburg, WV 25403
3beds
1,696sqft
Single Family Residence
Built in 2005
8,799 Square Feet Lot
$344,000 Zestimate®
$189/sqft
$2,007 Estimated rent
Home value
$344,000
$327,000 - $361,000
$2,007/mo
Zestimate® history
Owner options
List your home for rent
$2,007/mo
Rent Zestimate®
Find your next renter with Zillow Rental Manager. Plus, with online applications, you can quickly screen prospective tenants – for free.
$2,007/mo
Rent Zestimate®
Refinance and save
$1,612/mo
Est. payment
Refinancing to a lower rate could help reduce your monthly payments and save thousands over the life of the loan.
$1,612/mo
Est. payment
Explore your selling options
Work with a Zillow partner agent
Leverage their expertise and Zillow's premium Showcase listings to get your home seen by more buyers.
Get startedList with your own agent
Get your home in front of millions of buyers by listing it on Zillow.
Learn how to do itSell it yourself
Take full control of how buyers see your home on Zillow by listing For Sale by Owner (FSBO).
List your homeWhat's special
Prestigious ridgefield subdivisionLarge shed
Zillow last checked:
Listing updated:
Listed by:
Andrew Fultz 540-917-5386,
Burch Real Estate Group, LLC,
Listing Team: The Fultz Real Estate Group
Bought with:
Ashley M Miller, 649312
The KW Collective
Source: Bright MLS,MLS#: WVBE2026288
Facts & features
Interior
Bedrooms & bathrooms
- Bedrooms: 3
- Bathrooms: 3
- Full bathrooms: 2
- 1/2 bathrooms: 1
- Main level bathrooms: 1
Basement
- Area: 0
Heating
- Heat Pump, Central, Ceiling, Programmable Thermostat, Electric
Cooling
- Central Air, Ceiling Fan(s), Heat Pump, Programmable Thermostat, Electric
Appliances
- Included: Microwave, Dishwasher, Disposal, Dryer, Exhaust Fan, Refrigerator, Stainless Steel Appliance(s), Cooktop, Washer, Water Heater, Oven/Range - Electric, Electric Water Heater
- Laundry: Main Level, Hookup, Washer In Unit, Dryer In Unit
Features
- Attic, Ceiling Fan(s), Open Floorplan, Eat-in Kitchen, Kitchen Island, Pantry, Recessed Lighting, Soaking Tub, Bathroom - Tub Shower, Wainscotting, Walk-In Closet(s), Chair Railings, Dining Area, Formal/Separate Dining Room, Kitchen - Table Space, Primary Bath(s), Bathroom - Stall Shower, Dry Wall
- Flooring: Concrete, Laminate, Tile/Brick, Vinyl
- Doors: Insulated, Six Panel, French Doors
- Windows: Bay/Bow, Insulated Windows, Vinyl Clad, Window Treatments
- Has basement: No
- Has fireplace: No
Interior area
- Total structure area: 1,696
- Total interior livable area: 1,696 sqft
- Finished area above ground: 1,696
- Finished area below ground: 0
Property
Parking
- Total spaces: 6
- Parking features: Garage Faces Front, Inside Entrance, Storage, Oversized, Asphalt, Attached, Driveway
- Attached garage spaces: 2
- Uncovered spaces: 4
Accessibility
- Accessibility features: None
Features
- Levels: Two
- Stories: 2
- Patio & porch: Deck, Porch
- Exterior features: Bump-outs, Play Area
- Pool features: None
Lot
- Size: 8,799 Square Feet
- Features: Front Yard, Landscaped, Rear Yard, SideYard(s)
Details
- Additional structures: Above Grade, Below Grade
- Parcel number: 04 34P010000000000
- Zoning: 101
- Special conditions: Short Sale
Construction
Type & style
- Home type: SingleFamily
- Architectural style: Colonial
- Property subtype: Single Family Residence
Materials
- Asphalt, Batts Insulation, Blown-In Insulation, Concrete, CPVC/PVC, Frame, Glass, Stick Built, Tile, Vinyl Siding
- Foundation: Crawl Space, Permanent
- Roof: Asphalt,Pitched
Condition
- Good,Average
- New construction: No
- Year built: 2005
Utilities & green energy
- Electric: 200+ Amp Service
- Sewer: Public Sewer
- Water: Public
- Utilities for property: Cable Available, Electricity Available, Phone Available, Underground Utilities, Water Available, Sewer Available
Community & HOA
Community
- Security: Security System, Smoke Detector(s)
- Subdivision: Ridgefield
HOA
- Has HOA: Yes
- Services included: Common Area Maintenance, Road Maintenance, Snow Removal
- HOA fee: $125 annually
- HOA name: RIDGEFIELD HOA
Location
- Region: Martinsburg
- Municipality: Town Of Hedgesville
Financial & listing details
- Price per square foot: $189/sqft
- Tax assessed value: $220,500
- Annual tax amount: $1,540
- Date on market: 2/8/2024
- Listing agreement: Exclusive Right To Sell
- Listing terms: Cash,Conventional,FHA,USDA Loan,VA Loan,Bank Portfolio
- Inclusions: Washer And Dryer
- Ownership: Fee Simple
- Road surface type: Black Top
Price history
| Date | Event | Price |
|---|---|---|
| 6/28/2024 | Sold | $320,250+0.9%$189/sqft |
Source:  Bright MLS #WVBE2026288 Report a problem Bright MLS #WVBE2026288 Report a problem | ||
| 5/6/2024 | Pending sale | $317,500$187/sqft |
Source: Bright MLS #WVBE2026288 Report a problem | ||
| 4/16/2024 | Contingent | $317,500$187/sqft |
Source: Bright MLS #WVBE2026288 Report a problem | ||
| 3/27/2024 | Price change | $317,500+0.8%$187/sqft |
Source: Bright MLS #WVBE2026288 Report a problem | ||
| 2/15/2024 | Pending sale | $315,000$186/sqft |
Source: Bright MLS #WVBE2026288 Report a problem | ||
| 2/8/2024 | Listed for sale | $315,000+7.3%$186/sqft |
Source: Bright MLS #WVBE2026288 Report a problem | ||
| 6/30/2022 | Sold | $293,501+88.9%$173/sqft |
Source: Bright MLS #WVBE2009322 Report a problem | ||
| 6/12/2014 | Sold | $155,400-2.8%$92/sqft |
Source: Public Record Report a problem | ||
| 5/7/2014 | Listed for sale | $159,900-8.6%$94/sqft |
Source: Touchstone Realty, LLC #BE8341315 Report a problem | ||
| 3/19/2014 | Listing removed | $174,900$103/sqft |
Source: Mackintosh Inc., REALTORS #BE8260368 Report a problem | ||
| 1/27/2014 | Listed for sale | $174,900$103/sqft |
Source: Mackintosh Inc., REALTORS #BE8260368 Report a problem | ||
Public tax history
| Year | Property taxes | Tax assessment |
|---|---|---|
| 2025 | $2,065 +1.9% | $169,860 +2.8% |
| 2024 | $2,027 -0.9% | $165,180 +2% |
| 2023 | $2,046 +32.9% | $161,880 +22.4% |
| 2022 | $1,540 | $132,300 +8.5% |
| 2021 | -- | $121,980 +5.1% |
| 2020 | -- | $116,100 +4.3% |
| 2019 | $1,317 +1.6% | $111,360 +1.8% |
| 2018 | $1,295 +2% | $109,380 +2.7% |
| 2017 | $1,269 +1.6% | $106,500 +2.5% |
| 2016 | $1,249 -0.8% | $103,860 +1.9% |
| 2015 | $1,259 +0.7% | $101,940 +1% |
| 2014 | $1,250 +6.9% | $100,980 +2.9% |
| 2013 | $1,170 | $98,100 +3.5% |
| 2012 | $1,170 -8.7% | $94,740 -9.3% |
| 2011 | $1,281 -8.4% | $104,400 -10.7% |
| 2010 | $1,398 -1.3% | $116,880 -7.6% |
| 2009 | $1,417 | $126,480 |
Find assessor info on the county website
Neighborhood: 25403
Nearby homes
- $318,8003 bd2 ba1.7k sqft108 Escalade Ln, Martinsburg, WV 25403Off Market
- $314,3003 bd3 ba1.6k sqft136 Escalade Ln, Martinsburg, WV 25403Off Market
- $282,5003 bd2 ba1k sqft319 Dinali Dr, Martinsburg, WV 25403Sold
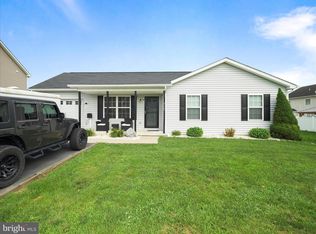
- $282,5003 bd2 ba1k sqft319 Dinali Dr, Falling Waters, WV 25403Sold
- $361,8003 bd3 ba1.7k sqft148 Toronado Dr, Martinsburg, WV 25403Off Market
- $212,8013 bd2 ba1.1k sqft94 Escalade Ln, Martinsburg, WV 25403Sold
- $359,2003 bd3 ba1.9k sqft113 Escalade Ln, Martinsburg, WV 25403Off Market
- $269,4003 bd2 ba1k sqft135 Escalade Ln, Martinsburg, WV 25403Off Market
Nearby schools
GreatSchools rating
- NATuscarora Elementary SchoolGrades: PK-2Distance: 1.5 mi
- 7/10Hedgesville Middle SchoolGrades: 6-8Distance: 4.1 mi
- 4/10Hedgesville High SchoolGrades: 9-12Distance: 2.8 mi
Schools provided by the listing agent
- District: Berkeley County Schools
Source: Bright MLS. This data may not be complete. We recommend contacting the local school district to confirm school assignments for this home.
Get a cash offer in 3 minutes
Find out how much your home could sell for in as little as 3 minutes with a no-obligation cash offer.
Estimated market value
$344,000
Get a cash offer in 3 minutes
Find out how much your home could sell for in as little as 3 minutes with a no-obligation cash offer.
Estimated market value
$344,000
- West Virginia
- Berkeley County
- Martinsburg
- 25403
- 122 Escalade Ln
Nearby cities
Nearby neighborhoods
Nearby zip codes
Other Martinsburg Topics
