Welcome to 122 Evelyn Place, Located Within the Highly Sought-After Greenwood Community in Tustin Legacy. This Turn-Key Home Sits on a Spacious Corner Lot and Features Five Bedrooms, Four and a Half Bathrooms, a Main Floor Bed and Full Bath, Custom Built-Ins Throughout, and Casita with Private Entrance. The Family Room Opens to the Gourmet Kitchen, Creating a Great Room with Ample Cabinet/Counter Space, Walk-In Pantry, Center Island with Seating and Upgraded Espresso Cabinetry, Granite Counters, Stainless Steel KitchenAid Appliances, Sub-Zero Refrigerator, Dual Oven, and Spacious Dining Area. Enjoy Indoor/Outdoor Living from the Kitchen and Family Room, Perfect for Entertaining. The Master Suite Balcony Overlooks the Backyard and Features His and Hers Walk-In California Closets with Custom Organizers. The Master Bath Boasts Dual Vanities, Oversized Walk-In Shower, and Separate Tub. The Low Maintenance Backyard Features a California Room, Stone Fire Pit, Waterfall Feature, and Built-In BBQ Island. The Conveniently Located Upstairs Laundry Room Has Built-In Cabinets and Sink. The Casita Enjoys a Full Bath, Living Room, White Shaker Cabinets, Granite Counters, Stainless Steel Wine Fridge, Sink, Microwave, and Separate Split A/C. Rare Three Car Driveway and Attached Three Car Garage with Epoxy Flooring and EV Tesla Charger. Additional Upgrades Include: Owned Solar Panels, Tankless Water Heater, Hardwood Flooring, Whole House Soft Water Filtration System, and Smart Home Capabilities. Community Amenities Include: Private Resort-Style Recreation at the Legacy Club, BBQ’s, Splash Park, Clubhouse, Pool, Spa, Basketball/Bocce Ball Courts, Park, and Multiple Kid Playgrounds. Steps Away from Shopping, Entertainment, and Restaurants at The District. Easy Access to the 5/55/405 Freeways and 261/241/133 Toll Roads. 122 Evelyn Place is a Must See!
Sold for $2,900,000
Listed by: Katnik Brothers R.E. Services • John Katnik • Contact: 714-486-1419
Bought with: Keyes Real Estate
Tax assessed value
$2,900,000
122 Evelyn Pl, Tustin, CA 92782
5beds
4,172sqft
Single Family Residence
Built in 2015
5,602 Square Feet Lot
$3,150,000 Zestimate®
$695/sqft
$5,967 Estimated rent
Home value
$3,150,000
$2.96M - $3.34M
$5,967/mo
Zestimate® history
Owner options
List your home for rent
$5,967/mo
Rent Zestimate®
Find your next renter with Zillow Rental Manager. Plus, with online applications, you can quickly screen prospective tenants – for free.
$5,967/mo
Rent Zestimate®
Refinance and save
$18,360/mo
Est. payment
Refinancing to a lower rate could help reduce your monthly payments and save thousands over the life of the loan.
$18,360/mo
Est. payment
Explore your selling options
Work with a Zillow partner agent
Leverage their expertise and Zillow's premium Showcase listings to get your home seen by more buyers.
Get startedList with your own agent
Get your home in front of millions of buyers by listing it on Zillow.
Learn how to do itSell it yourself
Take full control of how buyers see your home on Zillow by listing For Sale by Owner (FSBO).
List your homeWhat's special
Waterfall featureMaster suite balconyAttached three car garageCenter islandCalifornia roomPrivate entranceCounter space
Zillow last checked:
Listing updated:
Listed by:
John Katnik DRE #01881694 offer@kbre.com,
Katnik Brothers R.E. Services
Bought with:
Brad Keyes, DRE #01857106
Keyes Real Estate
Source: CRMLS,MLS#: PW24063800 Originating MLS: California Regional MLS
Originating MLS: California Regional MLSFacts & features
Interior
Bedrooms & bathrooms
- Bedrooms: 5
- Bathrooms: 5
- Full bathrooms: 4
- 1/2 bathrooms: 1
- Main level bathrooms: 2
- Main level bedrooms: 1
Rooms
- Room types: Bathroom, Bedroom, Den, Entry/Foyer, Family Room, Guest Quarters, Kitchen, Laundry, Loft, Living Room, Primary Bathroom, Primary Bedroom, Other, Pantry, Dining Room
Bedroom
- Features: Bedroom on Main Level
Bathroom
- Features: Bathtub, Dual Sinks, Enclosed Toilet, Hollywood Bath, Remodeled, Soaking Tub, Separate Shower, Tub Shower, Upgraded, Walk-In Shower
Kitchen
- Features: Granite Counters, Kitchen Island, Kitchen/Family Room Combo, Kitchenette, Updated Kitchen, Walk-In Pantry
Heating
- Central
Cooling
- Central Air
Appliances
- Included: 6 Burner Stove, Built-In Range, Barbecue, Double Oven, Dishwasher, Freezer, Microwave, Refrigerator, Range Hood, Water Softener, Tankless Water Heater
- Laundry: Inside, Laundry Room, Upper Level
Features
- Beamed Ceilings, Built-in Features, Balcony, Block Walls, Ceiling Fan(s), Crown Molding, Dry Bar, Separate/Formal Dining Room, Eat-in Kitchen, Granite Counters, High Ceilings, Open Floorplan, Pantry, Recessed Lighting, Bar, Bedroom on Main Level, Jack and Jill Bath, Loft, Primary Suite, Walk-In Pantry, Walk-In Closet(s)
- Flooring: Carpet, Tile, Wood
- Doors: Panel Doors
- Windows: Double Pane Windows
- Has fireplace: No
- Fireplace features: None
- Common walls with other units/homes: No Common Walls
Interior area
- Total interior livable area: 4,172 sqft
Property
Parking
- Total spaces: 6
- Parking features: Direct Access, Driveway, Electric Vehicle Charging Station(s), Garage
- Attached garage spaces: 3
- Uncovered spaces: 3
Accessibility
- Accessibility features: Parking
Features
- Levels: Two
- Stories: 2
- Entry location: 1
- Patio & porch: Covered, Front Porch, Patio
- Pool features: Community, Association
- Has spa: Yes
- Spa features: Community
- Has view: Yes
- View description: None
Lot
- Size: 5,602 Square Feet
- Features: Back Yard, Corner Lot, Landscaped
Details
- Parcel number: 43042120
- Special conditions: Standard
Construction
Type & style
- Home type: SingleFamily
- Property subtype: Single Family Residence
Materials
- Roof: Concrete
Condition
- New construction: No
- Year built: 2015
Utilities & green energy
- Sewer: Public Sewer
- Water: Public
Green energy
- Energy generation: Solar
Community & HOA
Community
- Features: Curbs, Sidewalks, Pool
- Subdivision: ,Greenwood At The Legacy
HOA
- Has HOA: Yes
- Amenities included: Bocce Court, Clubhouse, Fire Pit, Maintenance Grounds, Other Courts, Barbecue, Picnic Area, Playground, Pool, Spa/Hot Tub
- HOA fee: $366 monthly
- HOA name: Greenwood in Tustin Legacy Maintenance
- HOA phone: 949-218-9970
Location
- Region: Tustin
Financial & listing details
- Price per square foot: $695/sqft
- Tax assessed value: $2,900,000
- Annual tax amount: $40,214
- Date on market: 4/5/2024
- Cumulative days on market: 22 days
- Listing terms: Cash,Cash to New Loan
- Exclusions: Washer, dryer, Blink exterior cameras, bookshelf cabinet in game room, cabinets & standing shelves in garage, storage containers & workbench in garage, smart plugs, Alexa Echos, WiFi Modem & Router
Price history
| Date | Event | Price |
|---|---|---|
| 7/1/2024 | Sold | $2,900,000+0%$695/sqft |
Source:  CRMLS #PW24063800 Report a problem CRMLS #PW24063800 Report a problem | ||
| 5/2/2024 | Pending sale | $2,899,000$695/sqft |
Source: CRMLS #PW24063800 Report a problem | ||
| 4/10/2024 | Listed for sale | $2,899,000+78.6%$695/sqft |
Source: CRMLS #PW24063800 Report a problem | ||
| 1/27/2020 | Sold | $1,623,000-7%$389/sqft |
Source:  CRMLS #OC19263893 Report a problem CRMLS #OC19263893 Report a problem | ||
| 12/12/2019 | Pending sale | $1,745,000$418/sqft |
Source: Villa Real Estate #OC19263893 Report a problem | ||
| 11/15/2019 | Listed for sale | $1,745,000+11.4%$418/sqft |
Source: Villa Real Estate #OC19263893 Report a problem | ||
| 12/15/2016 | Sold | $1,566,000$375/sqft |
Source: Public Record Report a problem | ||
Public tax history
| Year | Property taxes | Tax assessment |
|---|---|---|
| 2025 | $40,214 +125.7% | $2,900,000 +211.5% |
| 2024 | $17,816 +1.9% | $930,933 +2% |
| 2023 | $17,486 +1.3% | $912,680 +2% |
| 2022 | $17,260 +1.8% | $894,785 +2% |
| 2021 | $16,954 -34.3% | $877,241 -47.2% |
| 2020 | $25,794 | $1,661,766 +2% |
| 2019 | $25,794 +2.9% | $1,629,183 +2% |
| 2018 | $25,071 +2% | $1,597,239 +2% |
| 2017 | $24,570 | $1,565,921 +912.6% |
| 2016 | $24,570 +192.1% | $154,638 +1.5% |
| 2015 | $8,412 | $152,316 |
Find assessor info on the county website
Neighborhood: 92782
Nearby homes
- $2,447,7005 bd5 ba3.7k sqft120 Evelyn Pl, Tustin, CA 92782Off Market
- $2,356,1005 bd5 ba3.7k sqft118 Evelyn Pl, Tustin, CA 92782Off Market
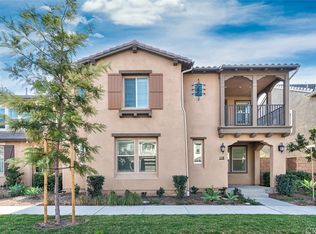
- $2,293,2004 bd3 ba3k sqft298 Barnes Rd, Tustin, CA 92782Off Market
- $2,134,1004 bd3 ba2.9k sqft301 Barnes Rd, Tustin, CA 92782Off Market
- $2,191,7004 bd4 ba3.1k sqft303 Barnes Rd, Tustin, CA 92782Off Market
- $2,457,2005 bd4 ba3.3k sqft116 Evelyn Pl, Tustin, CA 92782Off Market
- $2,497,0004 bd4 ba3.7k sqft296 Barnes Rd, Tustin, CA 92782Sold
- $2,255,9004 bd3 ba2.9k sqft123 Evelyn Pl, Tustin, CA 92782Off Market
Nearby schools
GreatSchools rating
- 9/10Heritage ElementaryGrades: K-5Distance: 1.5 mi
- 8/10Legacy Magnet AcademyGrades: 6-12Distance: 0.7 mi
Schools provided by the listing agent
- Elementary: Heritage
Source: CRMLS. This data may not be complete. We recommend contacting the local school district to confirm school assignments for this home.
Get a cash offer in 3 minutes
Find out how much your home could sell for in as little as 3 minutes with a no-obligation cash offer.
Estimated market value
$3,150,000
Get a cash offer in 3 minutes
Find out how much your home could sell for in as little as 3 minutes with a no-obligation cash offer.
Estimated market value
$3,150,000
- California
- Orange County
- Tustin
- 92782
- 122 Evelyn Pl
Nearby cities
Nearby zip codes
Other Tustin Topics
