This little gem is located perfectly for ease of access to major roadways such as Rte's 138, 27, and 139. A four bedroom 1.5 bath house that has a brand new 50 year roof with new gutters and downspouts, updated windows, newer heating system and hardwood floors throughout. The deck off the kitchen overlooks a spacious fenced in back yard with privacy. This is a must see! All offers are due Monday (8/26) by 5pm.
Sold for $550,000
$550,000
122 Ewing Dr, Stoughton, MA 02072
4beds
1,296sqft
Single Family Residence
Built in 1955
8,097 Square Feet Lot
$584,900 Zestimate®
$424/sqft
$3,704 Estimated rent
Home value
$584,900
$556,000 - $614,000
$3,704/mo
Zestimate® history
Owner options
List your home for rent
$3,704/mo
Rent Zestimate®
Find your next renter with Zillow Rental Manager. Plus, with online applications, you can quickly screen prospective tenants – for free.
$3,704/mo
Rent Zestimate®
Refinance and save
$3,604/mo
Est. payment
Refinancing to a lower rate could help reduce your monthly payments and save thousands over the life of the loan.
$3,604/mo
Est. payment
Explore your selling options
Work with a Zillow partner agent
Leverage their expertise and Zillow's premium Showcase listings to get your home seen by more buyers.
Get startedList with your own agent
Get your home in front of millions of buyers by listing it on Zillow.
Learn how to do itSell it yourself
Take full control of how buyers see your home on Zillow by listing For Sale by Owner (FSBO).
List your homeWhat's special
Zillow last checked:
Listing updated:
Listed by:
Peter Buckley 781-760-8109,
Laforce Realty Corp. 774-213-5532,
William Bachant 774-263-3134
Bought with:
Devin Wong
Kava Realty Group, Inc.
Source: MLS PIN,MLS#: 73280688
Facts & features
Interior
Bedrooms & bathrooms
- Bedrooms: 4
- Bathrooms: 2
- Full bathrooms: 1
- 1/2 bathrooms: 1
- Main level bathrooms: 1
- Main level bedrooms: 1
Primary bedroom
- Features: Closet, Flooring - Hardwood, Lighting - Overhead
- Level: Main,First
Bedroom 2
- Features: Closet, Flooring - Hardwood, Lighting - Overhead
- Level: First
Bedroom 3
- Features: Closet, Flooring - Hardwood, Lighting - Overhead
- Level: Second
Bedroom 4
- Features: Closet, Flooring - Hardwood, Lighting - Overhead
- Level: Second
Bathroom 1
- Features: Bathroom - Full, Wainscoting, Lighting - Sconce, Lighting - Overhead
- Level: Main,First
Bathroom 2
- Features: Bathroom - Half, Lighting - Sconce
- Level: Second
Kitchen
- Features: Flooring - Hardwood
- Level: Main,First
Living room
- Features: Flooring - Hardwood, Lighting - Overhead
- Level: Main,First
Heating
- Baseboard, Hot Water, Oil
Cooling
- Window Unit(s)
Appliances
- Included: Water Heater, Range, Dishwasher, Disposal, Microwave, Refrigerator, Range Hood
- Laundry: Electric Dryer Hookup, In Basement, Washer Hookup
Features
- Finish - Sheetrock, Internet Available - Unknown
- Flooring: Wood, Hardwood
- Doors: Insulated Doors
- Windows: Insulated Windows
- Basement: Full,Interior Entry,Bulkhead,Sump Pump,Concrete,Unfinished
- Has fireplace: No
Interior area
- Total structure area: 1,296
- Total interior livable area: 1,296 sqft
Property
Parking
- Total spaces: 2
- Parking features: Off Street, Paved
- Uncovered spaces: 2
Accessibility
- Accessibility features: No
Features
- Patio & porch: Porch, Deck - Wood
- Exterior features: Porch, Deck - Wood, Rain Gutters, Fenced Yard
- Fencing: Fenced/Enclosed,Fenced
Lot
- Size: 8,097 Square Feet
- Features: Cleared
Details
- Parcel number: 0571350,235571
- Zoning: RU
Construction
Type & style
- Home type: SingleFamily
- Architectural style: Cape
- Property subtype: Single Family Residence
Materials
- Frame
- Foundation: Concrete Perimeter
- Roof: Asphalt/Composition Shingles
Condition
- Year built: 1955
Utilities & green energy
- Electric: 110 Volts
- Sewer: Public Sewer
- Water: Public
- Utilities for property: for Electric Range, for Electric Oven, for Electric Dryer, Washer Hookup
Community & HOA
Community
- Features: Public Transportation, Shopping, Medical Facility, Laundromat, Conservation Area, Highway Access, House of Worship, Public School, T-Station
HOA
- Has HOA: No
Location
- Region: Stoughton
Financial & listing details
- Price per square foot: $424/sqft
- Tax assessed value: $413,900
- Annual tax amount: $5,462
- Date on market: 9/12/2026
- Listing terms: Contract
Price history
| Date | Event | Price |
|---|---|---|
| 9/24/2024 | Sold | $550,000+10.2%$424/sqft |
Source: MLS PIN #73280688 Report a problem | ||
| 8/27/2024 | Contingent | $499,000$385/sqft |
Source: MLS PIN #73280688 Report a problem | ||
| 8/22/2024 | Listed for sale | $499,000$385/sqft |
Source: MLS PIN #73280688 Report a problem | ||
Public tax history
| Year | Property taxes | Tax assessment |
|---|---|---|
| 2025 | $5,457 +3.6% | $440,800 +6.5% |
| 2024 | $5,269 +2.9% | $413,900 +9.5% |
| 2023 | $5,122 +4.1% | $378,000 +10.7% |
| 2022 | $4,921 +7% | $341,500 +12.1% |
| 2021 | $4,599 +3% | $304,600 +1.6% |
| 2020 | $4,463 +1.2% | $299,700 +4.2% |
| 2019 | $4,412 +8.4% | $287,600 +4.7% |
| 2018 | $4,070 +11.4% | $274,800 +9% |
| 2017 | $3,654 +3.4% | $252,200 +6.8% |
| 2016 | $3,534 +1.8% | $236,100 +2.9% |
| 2015 | $3,472 +3.5% | $229,500 +7.6% |
| 2014 | $3,356 +4.5% | $213,200 |
| 2013 | $3,213 +3.1% | $213,200 -0.8% |
| 2012 | $3,116 +3.3% | $214,900 -3.3% |
| 2011 | $3,017 +1.5% | $222,300 -6.8% |
| 2010 | $2,973 +0.4% | $238,600 -11.3% |
| 2009 | $2,962 +0.4% | $269,000 -10.7% |
| 2008 | $2,949 +10.5% | $301,200 +9.5% |
| 2007 | $2,668 +1.2% | $275,100 +4.2% |
| 2006 | $2,636 +4.1% | $263,900 +11.8% |
| 2005 | $2,531 +4.7% | $236,100 +23.5% |
| 2004 | $2,417 +6.9% | $191,100 +8% |
| 2003 | $2,260 -0.4% | $177,000 +5.5% |
| 2002 | $2,269 +25.9% | $167,700 +52.7% |
| 1996 | $1,802 | $109,800 |
Find assessor info on the county website
Neighborhood: 02072
Nearby homes
- $506,8003 bd1 ba1k sqft116 Ewing Dr, Stoughton, MA 02072Off Market
- $520,0003 bd1 ba1.5k sqft128 Ewing Dr, Stoughton, MA 02072Off Market
- $500,9003 bd1 ba1k sqft121 Ewing Dr, Stoughton, MA 02072Off Market
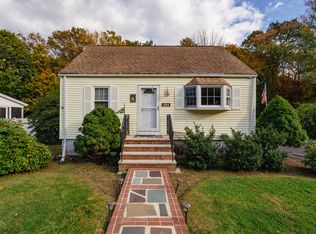
- $575,0003 bd2 ba1.4k sqft127 Ewing Dr, Stoughton, MA 02072Sold
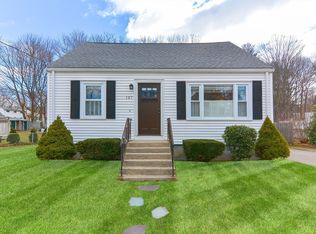
- $587,5003 bd2 ba2k sqft110 Ewing Dr, Stoughton, MA 02072Off Market
- $513,2003 bd1 ba1.3k sqft136 Ewing Dr, Stoughton, MA 02072Off Market
- $466,7002 bd1 ba1k sqft115 Ewing Dr, Stoughton, MA 02072Off Market
- $500,0004 bd1 ba1k sqft109 Ewing Dr, Stoughton, MA 02072Sold
Nearby schools
GreatSchools rating
- 7/10Joseph R Dawe Jr Elementary SchoolGrades: K-5Distance: 0.4 mi
- 5/10O'Donnell Middle SchoolGrades: 6-8Distance: 0.9 mi
- 5/10Stoughton High SchoolGrades: 9-12Distance: 0.8 mi
Schools provided by the listing agent
- Elementary: Dawe
- Middle: O'donell
- High: Stoughton
Source: MLS PIN. This data may not be complete. We recommend contacting the local school district to confirm school assignments for this home.
Get a cash offer in 3 minutes
Find out how much your home could sell for in as little as 3 minutes with a no-obligation cash offer.
Estimated market value
$584,900
Get a cash offer in 3 minutes
Find out how much your home could sell for in as little as 3 minutes with a no-obligation cash offer.
Estimated market value
$584,900
- Massachusetts
- Norfolk County
- Stoughton
- 02072
- 122 Ewing Dr
