Located at 122 Exceter Lane is a charming one level 2-bedroom, 2-bath home with a sunroom, hardwood floors, modern updates, and stainless-steel appliances. Its location near Downtown Hendersonville makes it a fantastic opportunity for those seeking a comfortable and stylish living space in a desirable area. The interior features hardwood floors that not only add a touch of elegance but also make maintenance a breeze. You will appreciate the modern updates throughout the home as this property has been thoughtfully upgraded. The two full baths are designed for relaxation and convenience. The shady deck area along with rear and side yard provides great privacy while also providing you the opportunity to enjoy the fresh air. Don’t forget to explore the clubhouse and pool, where you will find options for some great relaxation and entertainment. This property awaits your personal touch to transform it into your dream home. In summary this home is waiting just for you.
Closed
$340,000
122 Exeter Ct, Hendersonville, NC 28791
2beds
1,502sqft
Condominium
Built in 1984
-- sqft lot
$-- Zestimate®
$226/sqft
$1,917 Estimated rent
Home value
Not available
Estimated sales range
Not available
$1,917/mo
Zestimate® history
Owner options
List your home for rent
$1,917/mo
Rent Zestimate®
Find your next renter with Zillow Rental Manager. Plus, with online applications, you can quickly screen prospective tenants – for free.
$1,917/mo
Rent Zestimate®
Refinance and save
$2,318/mo
Est. payment
Refinancing to a lower rate could help reduce your monthly payments and save thousands over the life of the loan.
$2,318/mo
Est. payment
Explore your selling options
Work with a Zillow partner agent
Leverage their expertise and Zillow's premium Showcase listings to get your home seen by more buyers.
Get startedList with your own agent
Get your home in front of millions of buyers by listing it on Zillow.
Learn how to do itSell it yourself
Take full control of how buyers see your home on Zillow by listing For Sale by Owner (FSBO).
List your homeWhat's special
Modern updatesStainless-steel appliancesShady deck areaHardwood floors
Zillow last checked:
Listing updated:
Listed by:
Steve Crouch steve.crouch@allentate.com,
Howard Hanna Beverly-Hanks
Bought with:
Karen Millar
Redfin Corporation
Source: Canopy MLS as distributed by MLS GRID,MLS#: 4072155
Facts & features
Interior
Bedrooms & bathrooms
- Bedrooms: 2
- Bathrooms: 2
- Full bathrooms: 2
- Main level bedrooms: 2
Primary bedroom
- Level: Main
Bedroom s
- Level: Main
Kitchen
- Level: Main
Living room
- Level: Main
Heating
- Forced Air, Natural Gas
Cooling
- Attic Fan, Ceiling Fan(s), Central Air
Appliances
- Included: Dishwasher, Disposal, Dryer, Electric Oven, Electric Range, Electric Water Heater, Microwave, Oven, Refrigerator, Washer, Washer/Dryer
- Laundry: Laundry Closet, Main Level
Features
- Breakfast Bar, Pantry
- Flooring: Tile, Wood
- Doors: Screen Door(s), Sliding Doors, Storm Door(s)
- Windows: Skylight(s), Window Treatments
- Has basement: No
- Attic: Pull Down Stairs
- Fireplace features: Other - See Remarks
Interior area
- Total structure area: 1,502
- Total interior livable area: 1,502 sqft
- Finished area above ground: 1,502
- Finished area below ground: 0
Property
Parking
- Total spaces: 1
- Parking features: Driveway, Attached Garage, Garage on Main Level
- Attached garage spaces: 1
- Has uncovered spaces: Yes
Features
- Levels: One
- Stories: 1
- Entry location: Main
- Patio & porch: Deck
- Pool features: Community
Details
- Parcel number: 9901493
- Zoning: R-15
- Special conditions: Standard
Construction
Type & style
- Home type: Condo
- Property subtype: Condominium
Materials
- Brick Full, Brick Partial, Vinyl
- Foundation: Crawl Space
- Roof: Shingle
Condition
- New construction: No
- Year built: 1984
Utilities & green energy
- Sewer: Public Sewer
- Water: City
- Utilities for property: Cable Available, Electricity Connected, Fiber Optics
Community & HOA
Community
- Features: Clubhouse, Street Lights, Walking Trails
- Subdivision: Plantation Walk
HOA
- Has HOA: Yes
- HOA fee: $330 monthly
- HOA name: GUARDIAN PROPERTY SERVICES
- HOA phone: 828-388-7177
Location
- Region: Hendersonville
- Elevation: 2000 Feet
Financial & listing details
- Price per square foot: $226/sqft
- Tax assessed value: $162,800
- Date on market: 9/22/2023
- Cumulative days on market: 4 days
- Listing terms: Cash,Conventional
- Exclusions: Entryway chandelier
- Electric utility on property: Yes
- Road surface type: Concrete, Paved
Price history
| Date | Event | Price |
|---|---|---|
| 10/27/2023 | Sold | $340,000$226/sqft |
Source:  Canopy MLS as distributed by MLS GRID #4072155 Report a problem Canopy MLS as distributed by MLS GRID #4072155 Report a problem | ||
| 9/22/2023 | Listed for sale | $340,000+113.8%$226/sqft |
Source: Canopy MLS as distributed by MLS GRID #4072155 Report a problem | ||
| 7/6/2016 | Sold | $159,000-3.6%$106/sqft |
Source: Canopy MLS as distributed by MLS GRID #3185237 Report a problem | ||
| 6/10/2016 | Pending sale | $165,000$110/sqft |
Source: Beverly Hanks & Assoc. Hendersonville #3185237 Report a problem | ||
| 6/7/2016 | Listed for sale | $165,000+61%$110/sqft |
Source: Beverly Hanks & Assoc. Hendersonville #3185237 Report a problem | ||
| 5/22/1996 | Sold | $102,500$68/sqft |
Source: Agent Provided Report a problem | ||
Public tax history
| Year | Property taxes | Tax assessment |
|---|---|---|
| 2018 | -- | $122,500 |
| 2017 | $692 | $122,500 |
| 2016 | -- | $122,500 |
| 2015 | -- | $122,500 -98.8% |
| 2014 | -- | $9,999,750 +8150.6% |
| 2013 | -- | $121,200 |
| 2012 | -- | $121,200 |
| 2011 | -- | $121,200 -15.7% |
| 2010 | -- | $143,800 |
| 2009 | -- | $143,800 |
| 2008 | -- | $143,800 |
| 2007 | -- | $143,800 +15.3% |
| 2006 | -- | $124,700 |
Find assessor info on the county website
Neighborhood: 28791
Nearby homes
- $309,0002 bd2 ba1.5k sqft137 Exeter Ct, Hendersonville, NC 28791For Sale

- $332,5002 bd2 ba1.4k sqft132 Exeter Ct, Hendersonville, NC 28791Sold
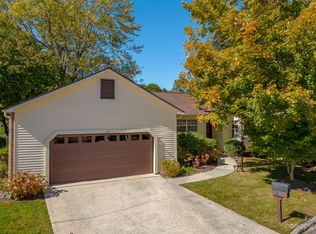
- $348,0002 bd2 ba1.6k sqft141 Exeter Ct, Hendersonville, NC 28791Sold

- $325,0002 bd2 ba1.5k sqft307 Somerton Ct, Hendersonville, NC 28791Sold
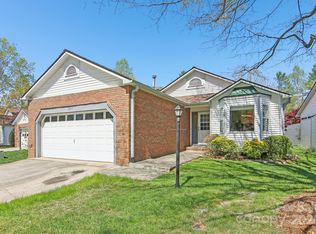
- $348,9002 bd2 ba1.1k sqft225 Hampton Ct, Hendersonville, NC 28791Sold
- $309,0002 bd2 ba1.5k sqft125 Exeter Ct, Hendersonville, NC 28791For Sale
- $342,5002 bd2 ba1.5k sqft207 Hampton Ct #35, Hendersonville, NC 28791Sold
- $129,0003 bd2 ba1.4k sqft310 Somerton Ct, Hendersonville, NC 28791Off Market
Nearby schools
GreatSchools rating
- 9/10Hendersonville ElementaryGrades: K-5Distance: 0.6 mi
- 5/10Hendersonville MiddleGrades: 6-8Distance: 0.7 mi
- 7/10Hendersonville HighGrades: 9-12Distance: 1.1 mi
Schools provided by the listing agent
- Elementary: Bruce Drysdale
- Middle: Hendersonville
- High: Hendersonville
Source: Canopy MLS as distributed by MLS GRID. This data may not be complete. We recommend contacting the local school district to confirm school assignments for this home.


Get pre-qualified for a loan
At Zillow Home Loans, we can pre-qualify you in as little as 5 minutes with no impact to your credit score.An equal housing lender. NMLS #10287.
- North Carolina
- Henderson County
- Hendersonville
- 28791
- 122 Exeter Ct
Nearby cities
Nearby neighborhoods
Nearby zip codes
Other Hendersonville Topics
