Skip main navigation
Off market
  • $698,100

    122 Fairway Dr, Warminster, PA 18974

    3beds
    3baths
    2,378sqft
    Townhouse
    Built in 2006
    3,920 Square Feet Lot
    $698,100 Zestimate®
    $294/sqft
    $3,258 Estimated rent

    Home value

    $698,100

    $663,000 - $733,000

    $3,258/mo

    Zestimate® history
    Loading
    Loading...

    Owner options

    List your home for rent

    $3,258/mo

    Rent Zestimate®

    Find your next renter with Zillow Rental Manager. Plus, with online applications, you can quickly screen prospective tenants – for free.

    Learn more

    $3,258/mo

    Rent Zestimate®

    Refinance and save

    $4,458/mo

    Est. payment

    Refinancing to a lower rate could help reduce your monthly payments and save thousands over the life of the loan.

    See today's rates

    $4,458/mo

    Est. payment

    Explore your selling options

    Work with a Zillow partner agent

    Leverage their expertise and Zillow's premium Showcase listings to get your home seen by more buyers.

    Get started

    List with your own agent

    Get your home in front of millions of buyers by listing it on Zillow.

    Learn how to do it

    Sell it yourself

    Take full control of how buyers see your home on Zillow by listing For Sale by Owner (FSBO).

    List your home

    What's special

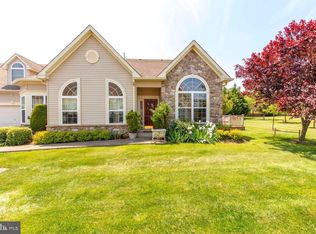
    Location Location, Rare opportunity to own a coveted private BACK LOT EXPANDED WILLOW. Gorgeous, upgraded open floor plan is showcased in this home built by McGrath in this premier 55 Plus Community. Enter to the hardwood flooring which extends to the living room, dining room and kitchen. A gas fireplace flanked by sunburst windows accent the living room. French doors with a transom have been added to the family room, which has sliders also enhanced with a transom that leads to the patio and garden. This cozy room can be used as a library, den craftroom or whatever suits your needs. The over sized master bedroom has a faux tray ceiling, walk in window with window seat, his and hers closets and a luxurious master bath complete with a stall shower,soaking tub and his and hers sinks surrounded by upgraded tiling. The kitchen has been expanded with a large breakfast room well lit from all the surrounding windows and custom shelved molding. Upgraded cabinets with a beautiful granite selection adorn the gourmet kitchen with a gas cook top stove and stainless steel appliances. The second bedroom with a sunburst window, another full bath and a mud/laundry room complete the main floor. There is a large second floor with a finished loft/3rd bedroom and another full bath. Additionally a MUST have large storage area is a welcome surprise through the upstairs full bath. An incredible location, this home enjoys privacy and an opportunity to do gardening in your yard. It is a one-of-a-kind find. You won't want to miss out on. A 2-car garage, with another large storage closet, and gas heat are additional amenities. Enjoy all this community has to offer along with in-door and outdoor pools, exercise room, library, game room and ballroom. Snow removal to your front door and your driveway, lawn care, and the clubhouse are included in your management fee of $192.a month.

    This property is off market, which means it's not currently listed for sale or rent on Zillow. This may be different from what's available on other websites or public sources.
    Facts & features

    Interior

    Bedrooms & bathrooms
    • Bedrooms: 3
    • Bathrooms: 3
    Heating
    • Forced air, Gas
    Cooling
    • Central
    Appliances
    • Included: Dishwasher, Garbage disposal, Range / Oven
    Features
    • Flooring: Tile, Other, Carpet, Hardwood
    Interior area
    • Total interior livable area: 2,378 sqft

    Property

    Parking
    • Parking features: Garage - Attached
    Features
    • Exterior features: Stone, Vinyl
    Lot
    • Size: 3,920 Square Feet

    Construction

    Type & style
    • Home type: Townhouse
    Materials
    • Roof: Other
    Condition
    • Year built: 2006

    Community & HOA

    Location
    • Region: Warminster

    Financial & listing details

    • Price per square foot: $294/sqft

    Price history

    DateEventPrice
    11/21/2013Listing removed$460,000$193/sqft
    Source: Bucks County Regional Realty LLC, Keller Williams Real Estate #6298653 Report a problem
    10/25/2013Listed for sale$460,000$193/sqft
    Source: Bucks County Regional Realty LLC, Keller Williams Real Estate #6298653 Report a problem

    Public tax history

    Tax history is unavailable.

    Neighborhood: 18974

    Nearby schools

    GreatSchools rating
    Schools provided by the listing agent
    • Elementary: WILLOW DALE
    • Middle: LOG COLLEGE
    • High: WILLIAM TENNENT
    • District: Centennial

    Source: The MLS. This data may not be complete. We recommend contacting the local school district to confirm school assignments for this home.

    Get a cash offer in 3 minutes
    Find out how much your home could sell for in as little as 3 minutes with a no-obligation cash offer.
    Estimated market value
    $698,100
    Get a cash offer in 3 minutes
    Find out how much your home could sell for in as little as 3 minutes with a no-obligation cash offer.
    Estimated market value
    $698,100