Experience “Golf-Course Living” at its absolute finest. Perfectly positioned on the 11th fairway of Bluegrass Yacht & Country Club and directly across from the shimmering waters of Old Hickory Lake, this completely renovated, one-level Southern gem sits on 1.25 private acres and delivers a lifestyle that is truly unmatched.
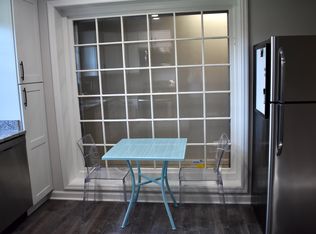
The current owners have spared no expense—updates include: electrical run underground, brand new flooring, new exterior paint, a concrete circle drive, two inviting patios, lush landscaping, a full irrigation system, exterior camera security, whole-house water filtration, a tankless water heater, fresh interior paint, fully remodeled bathrooms, and so much more. This home is genuinely turnkey and has been transformed into a showpiece.
The property itself is exceptional, offering multiple ideal locations for a future pool, as well as the option to add fencing to create your perfect outdoor retreat. A charming small outbuilding—currently a quaint little house—offers endless possibilities, from a functional studio or office to a creative flex space. The land also features a natural spring, adding to the property’s unique appeal.
Homes with this level of renovation, acreage, and setting rarely become available. This is one you truly need to see to appreciate.
Closed
$1,030,000
122 Fairways Dr, Hendersonville, TN 37075
3beds
3,925sqft
Single Family Residence, Residential
Built in 1967
1.2 Acres Lot
$1,023,900 Zestimate®
$262/sqft
$3,673 Estimated rent
Home value
$1,023,900
$973,000 - $1.09M
$3,673/mo
Zestimate® history
Owner options
List your home for rent
$3,673/mo
Rent Zestimate®
Find your next renter with Zillow Rental Manager. Plus, with online applications, you can quickly screen prospective tenants – for free.
$3,673/mo
Rent Zestimate®
Refinance and save
$5,969/mo
Est. payment
Refinancing to a lower rate could help reduce your monthly payments and save thousands over the life of the loan.
$5,969/mo
Est. payment
Explore your selling options
Work with a Zillow partner agent
Leverage their expertise and Zillow's premium Showcase listings to get your home seen by more buyers.
Get startedList with your own agent
Get your home in front of millions of buyers by listing it on Zillow.
Learn how to do itSell it yourself
Take full control of how buyers see your home on Zillow by listing For Sale by Owner (FSBO).
List your homeWhat's special
Natural springWhole-house water filtrationTwo inviting patiosCharming small outbuildingFresh interior paintNew exterior paintFully remodeled bathrooms
Zillow last checked:
Listing updated:
Listed by:
Joy Smith 615-812-5613,
Compass RE,
Jessica Smith 847-609-3568,
Compass RE
Bought with:
Joy Smith, 290234
Compass RE
Source: RealTracs MLS as distributed by MLS GRID,MLS#: 3080149
Facts & features
Interior
Bedrooms & bathrooms
- Bedrooms: 3
- Bathrooms: 4
- Full bathrooms: 2
- 1/2 bathrooms: 2
- Main level bedrooms: 3
Bedroom 2
- Features: Extra Large Closet
- Level: Extra Large Closet
- Area: 255 Square Feet
- Dimensions: 17x15
Bedroom 3
- Features: Extra Large Closet
- Level: Extra Large Closet
- Area: 196 Square Feet
- Dimensions: 14x14
Den
- Features: Combination
- Level: Combination
- Area: 400 Square Feet
- Dimensions: 20x20
Dining room
- Features: Formal
- Level: Formal
- Area: 182 Square Feet
- Dimensions: 14x13
Living room
- Features: Formal
- Level: Formal
- Area: 400 Square Feet
- Dimensions: 25x16
Recreation room
- Area: 528 Square Feet
- Dimensions: 24x22
Heating
- Central
Cooling
- Central Air
Appliances
- Included: Double Oven, Cooktop, Dishwasher, Disposal, Freezer
- Laundry: Electric Dryer Hookup, Washer Hookup
Features
- Entrance Foyer, Open Floorplan, Redecorated, Walk-In Closet(s), High Speed Internet, Kitchen Island
- Flooring: Wood, Tile
- Basement: Crawl Space
- Number of fireplaces: 2
- Fireplace features: Den, Family Room
Interior area
- Total structure area: 3,925
- Total interior livable area: 3,925 sqft
- Finished area above ground: 3,925
Property
Parking
- Total spaces: 2
- Parking features: Garage Door Opener, Garage Faces Side, Circular Driveway
- Garage spaces: 2
- Has uncovered spaces: Yes
Features
- Levels: One
- Stories: 2
- Patio & porch: Screened
Lot
- Size: 1.2 Acres
- Features: Level
- Topography: Level
Details
- Additional structures: Storm Shelter
- Parcel number: 159D A 00100 000
- Special conditions: Standard
Construction
Type & style
- Home type: SingleFamily
- Property subtype: Single Family Residence, Residential
Materials
- Brick
Condition
- New construction: No
- Year built: 1967
Utilities & green energy
- Sewer: Public Sewer
- Water: Public
- Utilities for property: Water Available
Community & HOA
Community
- Subdivision: Scottish Highlands
HOA
- Has HOA: No
Location
- Region: Hendersonville
Financial & listing details
- Price per square foot: $262/sqft
- Tax assessed value: $675,800
- Annual tax amount: $3,395
- Date on market: 1/12/2026
Price history
| Date | Event | Price |
|---|---|---|
| 3/11/2026 | Sold | $1,030,000-4.6%$262/sqft |
Source:  RealTracs MLS as distributed by MLS GRID #3080149 Report a problem RealTracs MLS as distributed by MLS GRID #3080149 Report a problem | ||
| 1/12/2026 | Contingent | $1,080,000$275/sqft |
Source: RealTracs MLS as distributed by MLS GRID #3080149 Report a problem | ||
| 1/12/2026 | Listed for sale | $1,080,000$275/sqft |
Source: RealTracs MLS as distributed by MLS GRID #3080149 Report a problem | ||
| 11/5/2025 | Listing removed | $1,080,000$275/sqft |
Source: RealTracs MLS as distributed by MLS GRID #3002236 Report a problem | ||
| 9/27/2025 | Listed for sale | $1,080,000+0.5%$275/sqft |
Source: RealTracs MLS as distributed by MLS GRID #3002236 Report a problem | ||
| 9/20/2025 | Listing removed | -- |
Source: Owner Report a problem | ||
| 9/5/2025 | Price change | $1,075,000-6.5%$274/sqft |
Source: Owner Report a problem | ||
| 8/29/2025 | Listed for sale | $1,150,000+45.6%$293/sqft |
Source: Owner Report a problem | ||
| 11/1/2021 | Sold | $790,000$201/sqft |
Source: RealTracs MLS as distributed by MLS GRID #2292294 Report a problem | ||
| 9/23/2021 | Pending sale | $790,000$201/sqft |
Source: RealTracs MLS as distributed by MLS GRID #2292294 Report a problem | ||
| 9/18/2021 | Listed for sale | $790,000-3.1%$201/sqft |
Source: RealTracs MLS as distributed by MLS GRID #2292294 Report a problem | ||
| 9/6/2021 | Contingent | $814,999$208/sqft |
Source: RealTracs MLS as distributed by MLS GRID #2285940 Report a problem | ||
| 9/3/2021 | Listed for sale | $814,999+72.3%$208/sqft |
Source: RealTracs MLS as distributed by MLS GRID #2285940 Report a problem | ||
| 12/4/2017 | Sold | $473,000-1.4%$121/sqft |
Source: Public Record Report a problem | ||
| 9/23/2017 | Listed for sale | $479,900+6.7%$122/sqft |
Source: HALO Realty, LLC #1866147 Report a problem | ||
| 3/20/2016 | Listing removed | $449,900$115/sqft |
Source: Coldwell Banker Lakeside, Realtors #1678544 Report a problem | ||
| 5/27/2015 | Listed for sale | $449,900+85.1%$115/sqft |
Source: Owner Report a problem | ||
| 3/8/1999 | Sold | $243,000$62/sqft |
Source: Public Record Report a problem | ||
Public tax history
| Year | Property taxes | Tax assessment |
|---|---|---|
| 2025 | $3,395 | $168,950 |
| 2024 | $3,395 -24.2% | $168,950 +19.6% |
| 2023 | $4,478 +1% | $141,225 -74.7% |
| 2022 | $4,432 +40.6% | $557,400 |
| 2021 | $3,152 | $557,400 |
| 2020 | $3,152 -28.9% | $557,400 |
| 2019 | $4,432 +445.7% | $557,400 +30.1% |
| 2018 | $812 -78.4% | $428,600 |
| 2017 | $3,754 | -- |
| 2016 | $3,754 | -- |
| 2015 | $3,754 +30.2% | -- |
| 2014 | $2,882 +10.2% | -- |
| 2011 | $2,615 -0.6% | $98,499 |
| 2010 | $2,631 | $98,499 |
| 2009 | $2,631 | $98,499 |
| 2008 | -- | $98,499 +11.6% |
| 2007 | $2,568 | $88,249 |
| 2006 | $2,568 +2.6% | $88,249 +16.7% |
| 2005 | $2,503 | $75,605 |
| 2004 | $2,503 | $75,605 |
| 2002 | $2,503 | $75,605 +21.9% |
| 2001 | -- | $62,035 -74.4% |
| 2000 | -- | $241,879 |
Find assessor info on the county website
Neighborhood: 37075
Nearby homes
- $484,900-- bd2 ba1.5k sqft120 Fairways Dr, Hendersonville, TN 37075Off Market
- $1,336,100-- bd7 ba5.2k sqft124 Fairways Dr, Hendersonville, TN 37075Off Market
- $491,400-- bd2 ba2.4k sqft119 Fairways Dr, Hendersonville, TN 37075Off Market
- $621,900-- bd1 ba600 sqft121 Fairways Dr, Hendersonville, TN 37075Off Market
- $601,500-- bd2 ba2.3k sqft118 Fairways Dr, Hendersonville, TN 37075Off Market
- $524,500-- bd2 ba2.4k sqft117 Fairways Dr, Hendersonville, TN 37075Off Market
- $1,510,4005 bd5 ba42k sqft126 Fairways Dr, Hendersonville, TN 37075Off Market
- $585,000-- bd3 ba3.3k sqft123 Fairways Dr, Hendersonville, TN 37075Off Market
Nearby schools
GreatSchools rating
- 7/10Nannie Berry Elementary SchoolGrades: PK-5Distance: 2 mi
- 8/10Robert E Ellis Middle SchoolGrades: 6-8Distance: 1.8 mi
- 7/10Hendersonville High SchoolGrades: 9-12Distance: 2 mi
Schools provided by the listing agent
- Elementary: Nannie Berry Elementary
- Middle: Robert E Ellis Middle
- High: Hendersonville High School
Source: RealTracs MLS as distributed by MLS GRID. This data may not be complete. We recommend contacting the local school district to confirm school assignments for this home.
Get a cash offer in 3 minutes
Find out how much your home could sell for in as little as 3 minutes with a no-obligation cash offer.
Estimated market value
$1,023,900
Get a cash offer in 3 minutes
Find out how much your home could sell for in as little as 3 minutes with a no-obligation cash offer.
Estimated market value
$1,023,900
- Tennessee
- Sumner County
- Hendersonville
- 37075
- 122 Fairways Dr
Nearby cities
Nearby zip codes
Other Hendersonville Topics
