Skip main navigation
Sold for $685,000
  • $685,000

    122 Farmbrook Ln, Harmans, MD 21076

    4beds
    2,968sqft
    Single Family Residence
    Built in 2001
    7,500 Square Feet Lot
    $691,100 Zestimate®
    $231/sqft
    $3,675 Estimated rent

    Home value

    $691,100

    $643,000 - $739,000

    $3,675/mo

    Zestimate® history
    Loading
    Loading...

    Owner options

    List your home for rent

    $3,675/mo

    Rent Zestimate®

    Find your next renter with Zillow Rental Manager. Plus, with online applications, you can quickly screen prospective tenants – for free.

    Learn more

    $3,675/mo

    Rent Zestimate®

    Refinance and save

    $4,207/mo

    Est. payment

    Refinancing to a lower rate could help reduce your monthly payments and save thousands over the life of the loan.

    See today's rates

    $4,207/mo

    Est. payment

    Explore your selling options

    Work with a Zillow partner agent

    Leverage their expertise and Zillow's premium Showcase listings to get your home seen by more buyers.

    Get started

    List with your own agent

    Get your home in front of millions of buyers by listing it on Zillow.

    Learn how to do it

    Sell it yourself

    Take full control of how buyers see your home on Zillow by listing For Sale by Owner (FSBO).

    List your home

    What's special

    Cozy gas fireplaceLight-filled colonialTwo walk-in closetsDramatic two-story foyerPrivate water closetTwo-car garageSeparate shower
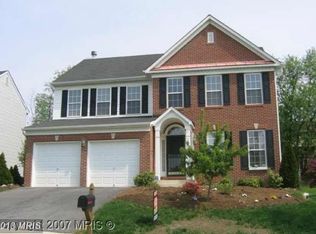
    Deadline of Saturday 1/10 at 6 pm. A new year invites new beginnings—and 122 Farmbrook Lane feels like the kind of home that’s ready to meet you there. Warm, welcoming, and quietly confident, this light-filled colonial in the Harmans Farm community offers nearly 3,000 square feet above grade and a layout that supports both everyday life and life’s next chapter. From the moment you step into the two-story foyer, natural light and hardwood floors set an inviting tone. Formal living and dining rooms offer space to gather, celebrate, or simply enjoy a slower pace, while the family room—anchored by a cozy gas fireplace—feels like the place where evenings naturally end. The kitchen is where days begin and conversations linger. With an island, generous cabinet space, and a sunny breakfast nook, it’s a space that works just as well for quiet mornings as it does for weekend hosting. Step outside to the deck for fresh air, morning coffee, or effortless indoor-outdoor living. Upstairs, the vaulted primary suite offers a sense of retreat, complete with two walk-in closets and a spa-inspired bath featuring dual vanities, a soaking tub, a separate shower, and a private water closet—an ideal place to reset at the end of the day. Three additional bedrooms and a full hall bath provide flexibility for guests, work-from-home needs, or spaces that evolve with you. The walk-up lower level is expansive and unfinished, with a rough-in for a future bath—ready to become whatever the new year inspires, whether that’s additional living space, a home gym, a media room, or simply room to grow over time. Outside, the fully fenced backyard extends the living space with a deck, a large paver patio, and a fire pit—perfect for crisp evenings, casual gatherings, or unwinding under the stars. With a two-car garage, abundant natural light throughout, and a location that offers easy access to shopping, dining, and major commuter routes, this home strikes a thoughtful balance between comfort, space, and everyday convenience. If the new year has you looking for a home that feels established yet adaptable—one that’s ready for real life, real moments, and what comes next—122 Farmbrook Lane may be the fresh start you’ve been waiting for.

    Zillow last checked:

    Listing updated:

    Listed by:

    Kim Pellegrino 410-948-1436,

    Cummings & Co. Realtors

    Bought with:

    Crystal Brooks, 5003896

    Next Step Realty

    Source: Bright MLS,MLS#: MDAA2130360MLS Logo

    Facts & features

    Interior

    Bedrooms & bathrooms
    • Bedrooms: 4
    • Bathrooms: 3
    • Full bathrooms: 2
    • 1/2 bathrooms: 1
    • Main level bathrooms: 1
    Primary bedroom
    • Features: Ceiling Fan(s), Flooring - Carpet, Cathedral/Vaulted Ceiling
    • Level: Upper
    • Area: 266 Square Feet
    • Dimensions: 14 X 19
    Bedroom 2
    • Features: Flooring - Carpet, Walk-In Closet(s), Ceiling Fan(s)
    • Level: Upper
    • Area: 154 Square Feet
    • Dimensions: 14 X 11
    Bedroom 3
    • Features: Flooring - Carpet, Ceiling Fan(s)
    • Level: Upper
    • Area: 121 Square Feet
    • Dimensions: 11 X 11
    Bedroom 4
    • Features: Flooring - Carpet, Ceiling Fan(s)
    • Level: Upper
    • Area: 154 Square Feet
    • Dimensions: 14 X 11
    Primary bathroom
    • Features: Flooring - Tile/Brick, Soaking Tub, Bathroom - Stall Shower, Double Sink, Walk-In Closet(s)
    • Level: Upper
    • Area: 130 Square Feet
    • Dimensions: 10 X 13
    Breakfast room
    • Features: Flooring - HardWood
    • Level: Main
    • Area: 99 Square Feet
    • Dimensions: 9 X 11
    Dining room
    • Features: Flooring - HardWood
    • Level: Main
    • Area: 143 Square Feet
    • Dimensions: 13 X 11
    Family room
    • Features: Fireplace - Gas, Flooring - HardWood
    • Level: Main
    • Area: 216 Square Feet
    • Dimensions: 18 X 12
    Foyer
    • Features: Cathedral/Vaulted Ceiling, Flooring - HardWood
    • Level: Upper
    Other
    • Features: Flooring - Tile/Brick, Bathroom - Tub Shower
    • Level: Upper
    • Area: 45 Square Feet
    • Dimensions: 9 X 5
    Half bath
    • Features: Flooring - Tile/Brick
    • Level: Main
    • Area: 16 Square Feet
    • Dimensions: 4 X 4
    Kitchen
    • Features: Flooring - HardWood, Kitchen Island, Kitchen - Gas Cooking, Double Sink
    • Level: Main
    • Area: 132 Square Feet
    • Dimensions: 12 X 11
    Living room
    • Features: Flooring - HardWood
    • Level: Main
    • Area: 264 Square Feet
    • Dimensions: 22 X 12
    Heating
    • Heat Pump, Natural Gas
    Cooling
    • Central Air, Electric
    Appliances
    • Included: Gas Water Heater
    • Laundry: In Basement, Dryer In Unit, Washer In Unit
    Features
    • Flooring: Hardwood, Carpet
    • Basement: Unfinished,Rough Bath Plumb,Interior Entry,Walk-Out Access
    • Number of fireplaces: 1
    • Fireplace features: Gas/Propane
    Interior area
    • Total structure area: 4,342
    • Total interior livable area: 2,968 sqft
    • Finished area above ground: 2,968
    • Finished area below ground: 0

    Property

    Parking
    • Total spaces: 2
    • Parking features: Garage Faces Front, Asphalt, Attached
    • Attached garage spaces: 2
    • Has uncovered spaces: Yes
    Accessibility
    • Accessibility features: None
    Features
    • Levels: Three
    • Stories: 3
    • Pool features: None
    • Fencing: Full
    Lot
    • Size: 7,500 sqft
    Details
    • Additional structures: Above Grade, Below Grade
    • Parcel number: 020440890109511
    • Zoning: R5
    • Special conditions: Standard

    Construction

    Type & style
    • Home type: SingleFamily
    • Architectural style: Colonial
    • Property subtype: Single Family Residence
    Materials
    • Vinyl Siding
    • Foundation: Slab
    Condition
    • Excellent
    • New construction: No
    • Year built: 2001

    Utilities & green energy

    • Sewer: Public Sewer
    • Water: Public

    Community & neighborhood

    Security
    • Security features: Security System
    Location
    • Region: Harmans
    • Subdivision: Harmans Farm

    HOA & financial

    HOA
    • Has HOA: Yes
    • HOA fee: $152 quarterly

    Other

    Other facts
    • Listing agreement: Exclusive Agency
    • Ownership: Fee Simple

    Price history

    DateEventPrice
    2/3/2026Sold$685,000+1.5%$231/sqft
    Source: Bright MLS #MDAA2130360 Report a problem
    1/11/2026Contingent$675,000$227/sqft
    Source: Bright MLS #MDAA2130360 Report a problem
    12/29/2025Listed for sale$675,000$227/sqft
    Source: Bright MLS #MDAA2130360 Report a problem
    12/10/2025Listing removed$675,000$227/sqft
    Source: Bright MLS #MDAA2130360 Report a problem
    11/29/2025Contingent$675,000$227/sqft
    Source: Bright MLS #MDAA2130360 Report a problem
    11/14/2025Listed for sale$675,000+55.2%$227/sqft
    Source: Bright MLS #MDAA2130360 Report a problem
    10/28/2025Listing removed$3,595$1/sqft
    Source: Zillow Rentals Report a problem
    9/8/2025Listed for rent$3,595$1/sqft
    Source: Zillow Rentals Report a problem
    7/19/2024Listing removed--
    Source: Zillow Rentals Report a problem
    7/4/2024Listed for rent$3,595+5.7%$1/sqft
    Source: Zillow Rentals Report a problem
    7/27/2023Listing removed--
    Source: Zillow Rentals Report a problem
    7/6/2023Price change$3,400-5.6%$1/sqft
    Source: Zillow Rentals Report a problem
    5/29/2023Listed for rent$3,600+16.1%$1/sqft
    Source: Zillow Rentals Report a problem
    8/18/2020Listing removed$3,100$1/sqft
    Source: Zillow Rental Network Premium Report a problem
    8/7/2020Listed for rent$3,100+6.9%$1/sqft
    Source: Zillow Rental Network Premium Report a problem
    5/8/2020Listing removed$2,900$1/sqft
    Source: Owner Report a problem
    4/29/2020Listed for rent$2,900+5.5%$1/sqft
    Source: Owner Report a problem
    3/16/2017Listing removed$2,750$1/sqft
    Source: Keller Williams - Crofton/Ft. Meade #AA9796767 Report a problem
    1/19/2017Listed for rent$2,750$1/sqft
    Source: Keller Williams - Crofton/Ft. Meade #AA9796767 Report a problem
    6/5/2013Sold$435,000+73.2%$147/sqft
    Source: Public Record Report a problem
    2/2/2001Sold$251,106$85/sqft
    Source: Public Record Report a problem

    Public tax history

    YearProperty taxesTax assessment
    2025$6,777 +12.2%$574,200 +4.1%
    2024$6,038 +4.6%$551,433 +4.3%
    2023$5,773 +9.2%$528,667 +4.5%
    2022$5,287 +1.9%$505,900 +1.9%
    2021$5,189 +1.8%$496,567 +1.9%
    2020$5,096 +1.9%$487,233 +2%
    2019$5,004 +5.8%$477,900 +2.5%
    2018$4,728 +2%$466,233 +2.6%
    2017$4,633 $454,567 +2.6%
    2016-- $442,900
    2015-- $442,900
    2014-- $442,900 -5.8%
    2013-- $470,400
    2012-- $470,400
    2011-- $470,400 -11.6%
    2010-- $532,270 +11%
    2009-- $479,676 +12.3%
    2008-- $427,083 +14%
    2007-- $374,490 +10.9%
    2006-- $337,626 +12.3%
    2005-- $300,763 +14%
    2004-- $263,900 +4.4%
    2003-- $252,860 +4.6%
    2002-- $241,820 +4.8%
    2001-- $230,780

    Find assessor info on the county website

    Neighborhood: 21076

    Nearby schools

    GreatSchools rating
    Schools provided by the listing agent
    • Elementary: Hebron - Harman
    • Middle: Macarthur
    • High: Meade
    • District: Anne Arundel County Public Schools

    Source: Bright MLS. This data may not be complete. We recommend contacting the local school district to confirm school assignments for this home.

    Get a cash offer in 3 minutes
    Find out how much your home could sell for in as little as 3 minutes with a no-obligation cash offer.
    Estimated market value
    $691,100
    Get a cash offer in 3 minutes
    Find out how much your home could sell for in as little as 3 minutes with a no-obligation cash offer.
    Estimated market value
    $691,100