Skip main navigation
Active
  • Price cut: $10.9K (6/5)
    $470,000

    122 FIELD FLOWER Way, St. Augustine, FL 32092

    4beds
    2,073sqft
    : 
    Loading
    Get pre-qualified
    Single Family Residence
    Built in 2023
    7,840 Square Feet Lot
    $463,200 Zestimate®
    $227/sqft
    $8/mo HOA

    What's special

    Center islandQuartz countertops throughoutSpacious primary suiteWalk-in pantryGenerous walk-in closet
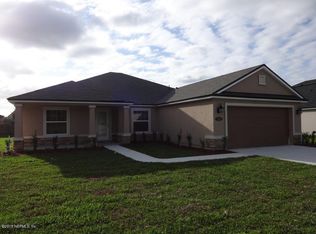
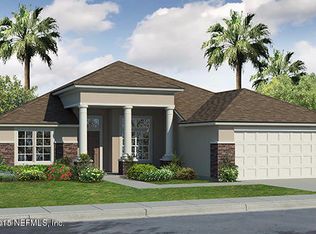
    DISCOVER YOUR NEW HOME... Discover this Stunning, spacious and classic single-storie Yorktown home, ready for quick move-in located in the prestigious Trailmark Community one of the most desirable community in St Johns county. This home offers an open lay-out showcasing a great room, a kitchen with withe cabinets and stainless steel appliances, a walk-in pantry and center island, featuring quartz countertops throughout. A spacious primary suite showcasing a generous walk-in closet and a deluxe bath with double sinks. Home is complete with 3-Car Garage. The resort style amenities includes: Club House, unwind by the community's contemporary beach-entry pool, trail system for Bike, hike and jog, dog park, kayaking, camp house, fitness center and athletics courts, playground. This amazing condo has EVERTHING you are looking for. Don't miss out—schedule your visit today!
    174 days
    |
    504
    |
    29
    |

    Zillow last checked:

    Listing updated:

    Listed by:

    JOILZO DE SOUZA 904-933-8040,

    EXP REALTY LLC 888-883-8509,

    TELMA DE SOUZA 904-258-0817

    Source: realMLS,MLS#: 2125178MLS Logo

    Loading...

      Facts & features

      Interior

      Bedrooms & bathrooms
      • Bedrooms: 4
      • Bathrooms: 3
      • Full bathrooms: 3
      Heating
      • Central, Electric, Heat Pump
      Cooling
      • Central Air, Electric
      Appliances
      • Included: Disposal, ENERGY STAR Qualified Dishwasher, ENERGY STAR Qualified Dryer, ENERGY STAR Qualified Refrigerator, ENERGY STAR Qualified Washer, Gas Cooktop, Ice Maker, Microwave, Tankless Water Heater
      • Laundry: In Unit
      Features
      • Breakfast Bar, Eat-in Kitchen, Entrance Foyer, Guest Suite, Kitchen Island, Open Floorplan, Pantry, Primary Bathroom -Tub with Separate Shower, Smart Home, Smart Thermostat, Walk-In Closet(s)
      • Flooring: Carpet, Tile
      Interior area
      • Total interior livable area: 2,073 sqft

      Property

      Parking
      • Total spaces: 3
      • Parking features: Garage, Garage Door Opener
      • Garage spaces: 3
      Features
      • Levels: One
      • Stories: 1
      • Patio & porch: Covered
      • Spa features: Community
      • Has view: Yes
      • View description: Pond, Water
      • Has water view: Yes
      • Water view: Pond,Water
      • Waterfront features: Pond
      Lot
      • Size: 7,840 Square Feet
      • Features: Sprinklers In Front, Sprinklers In Rear
      Details
      • Parcel number: 0290120700
      • Zoning description: Residential

      Construction

      Type & style
      • Home type: SingleFamily
      • Architectural style: Traditional
      • Property subtype: Single Family Residence
      Materials
      • Composition Siding, Concrete, Frame, Stone Veneer
      • Roof: Shingle
      Condition
      • New construction: No
      • Year built: 2023

      Utilities & green energy

      • Sewer: Public Sewer
      • Water: Public
      • Utilities for property: Cable Available, Electricity Connected, Natural Gas Connected, Sewer Connected, Water Connected
      Green energy
      • Energy efficient items: Appliances, HVAC, Insulation, Lighting, Thermostat, Water Heater, Windows

      Community & HOA

      Community
      • Security: Carbon Monoxide Detector(s), Closed Circuit Camera(s), Security System Owned, Smoke Detector(s)
      • Subdivision: St Johns Six Mile Creek West
      HOA
      • Has HOA: Yes
      • Amenities included: Pool, Barbecue, Basketball Court, Clubhouse, Dog Park, Fitness Center, Jogging Path, Maintenance Grounds, Playground, Tennis Court(s)
      • Services included: Maintenance Grounds
      • HOA fee: $100 annually
      • HOA name: RICHMOND HOA
      Location
      • Region: Saint Augustine

      Financial & listing details

      • Price per square foot: $227/sqft
      • Tax assessed value: $363,060
      • Annual tax amount: $8,028
      • Date on market: 1/15/2026
      • Listing terms: Cash,Conventional,FHA,VA Loan
      • Road surface type: Asphalt

        Estimated market value

        $463,200

        $440,000 - $486,000

        $2,749/mo

        Price history

        DateEventPrice
        6/5/2026Price change$470,000-2.3%$227/sqft
        Source: realMLS #2125178 Report a problem
        1/15/2026Listed for sale$480,900-0.8%$232/sqft
        Source: eXp Realty #2125178 Report a problem
        9/8/2025Listing removed$485,000$234/sqft
        Source: realMLS #2083169 Report a problem
        5/25/2025Price change$485,000-2%$234/sqft
        Source: realMLS #2083169 Report a problem
        4/22/2025Listed for sale$494,900-9.2%$239/sqft
        Source: realMLS #2083169 Report a problem
        4/21/2025Listing removed$545,000$263/sqft
        Source: realMLS #2052998 Report a problem
        11/28/2024Price change$545,000-4.4%$263/sqft
        Source: realMLS #2052998 Report a problem
        11/13/2024Price change$569,990-1.7%$275/sqft
        Source: realMLS #2052998 Report a problem
        10/22/2024Listed for sale$579,990+27.7%$280/sqft
        Source: realMLS #2052998 Report a problem
        8/11/2023Sold$454,300+5.6%$219/sqft
        Source: Public Record Report a problem
        3/5/2023Listing removed--
        Source: Richmond Homes Report a problem
        3/3/2023Price change$430,184+0.7%$208/sqft
        Source: Richmond Homes Report a problem
        2/24/2023Price change$427,184+0.7%$206/sqft
        Source: Richmond Homes Report a problem
        2/17/2023Listed for sale$424,184$205/sqft
        Source: Richmond Homes Report a problem

        Public tax history

        YearProperty taxesTax assessment
        2025$8,029 +4.6%$363,060 -1.4%
        2024$7,678 +89%$368,265 +360.3%
        2023$4,062 $80,000 +1500%
        2022-- $5,000

        Find assessor info on the county website

        Monthly payment

        Est. payment

        Payment breakdown

        Explore the cost of this home by adjusting the details. Changes won't be saved.
        All calculations are estimates and provided by Zillow, Inc. for informational purposes only. Actual amounts may vary.
        HOA fees may include property taxes on listings classified as Co-Ops. Contact the listing agent and/or owner for fee details.
        Mortgage interest rates are dependent on a number of factors, including credit score, down payment, and repayment length. Interest rate data provided by Zillow Group Marketplace, Inc. as of 1/1/1970 from various mortgage lenders with which we have lead or other similar arrangements; the Estimated Payment is an average of those rates.
        See how much you could borrow to make a competitive offer.

        Climate risks

        Neighborhood: 32092

        Getting around

        0 / 100
        Car-Dependent
        25 / 100
        Somewhat Bikeable

        Nearby schools

        GreatSchools rating
        Schools provided by the listing agent
        • Elementary: Picolata Crossing
        • Middle: Pacetti Bay
        • High: Tocoi Creek

        Source: realMLS. This data may not be complete. We recommend contacting the local school district to confirm school assignments for this home.

        A local agent can set up tours, give advice and negotiate with sellers.

        A local lender can help you make sure your offer is ready when you are.

        Browse local experts

        Similar homes

        Skip to the end of the carouselSkip to the beginning of the carousel