Skip main navigation
Closed
  • Listed by: Keller Williams Gateway Realty/Salem
    Bought with: Lamacchia Realty, Inc.
    $344,000

    122 Fieldstone Drive, Londonderry, NH 03053

    3beds
    1,650sqft
    Condominium, Townhouse
    Built in 1977
    -- sqft lot
    $381,600 Zestimate®
    $208/sqft
    $3,171 Estimated rent

    Home value

    $381,600

    $359,000 - $408,000

    $3,171/mo

    Zestimate® history
    Loading
    Loading...

    Owner options

    List your home for rent

    $3,171/mo

    Rent Zestimate®

    Find your next renter with Zillow Rental Manager. Plus, with online applications, you can quickly screen prospective tenants – for free.

    Learn more

    $3,171/mo

    Rent Zestimate®

    Refinance and save

    $1,850/mo

    Est. payment

    Refinancing to a lower rate could help reduce your monthly payments and save thousands over the life of the loan.

    See today's rates

    $1,850/mo

    Est. payment

    Explore your selling options

    Work with a Zillow partner agent

    Leverage their expertise and Zillow's premium Showcase listings to get your home seen by more buyers.

    Get started

    List with your own agent

    Get your home in front of millions of buyers by listing it on Zillow.

    Learn how to do it

    Sell it yourself

    Take full control of how buyers see your home on Zillow by listing For Sale by Owner (FSBO).

    List your home

    What's special

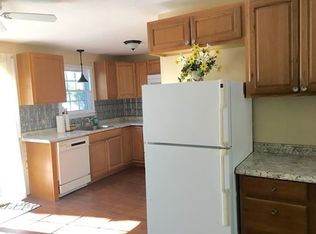
    Offers are due by Monday 9/16 @ 2pm. You will have to check out this beautiful 3 Bedroom unit that is nestled among a block of 4 units. This home has been tastefully appointed in a neutral color palette and freshly painted throughout. The large living room features a cozy gas fireplace that has a blower to add additional heat to the living space and NEW custom blinds and blackout shades for windows. NEW luxury vinyl plank flooring enhances the space and offers style and durability. Well appointed kitchen with NEW dishwasher, and NEW cabinet hardware, offers plenty of storage. YOUNG A/C wall unit will cool 1st floor space. The adjacent 1/2 bath has a large built in cabinet unit with counterspace and additional storage options. Second floor features a Primary Bedroom with a walk-in closet and A/C wall unit. There are 2 other bedrooms and a full bath. Large linen closet for all your items. All NEW Bedroom Doors! Need additional storage? There is a pull-down attic. The lower level has a large finished room perfect for entertaining or use as a home office. Laundry and additional storage round out the large basement. Your deck overlooking the lush landscaped grounds, is perfect for relaxing. The unit has a NEW water heater and NEW lighting throughout. Mountain Home Estates offers:2 Inground Pools (outdoor and indoor), clubhouse with rec room, exercise space, tennis courts, basketball courts and it's pet friendly!

    Zillow last checked:

    Listing updated:

    Listed by:

    Elisa Jordan,

    Keller Williams Gateway Realty/Salem 603-912-5470

    Bought with:

    Lamacchia Realty, Inc.

    Source: PrimeMLS,MLS#: 5012773MLS Logo

    Facts & features

    Interior

    Bedrooms & bathrooms
    • Bedrooms: 3
    • Bathrooms: 2
    • Full bathrooms: 1
    • 1/2 bathrooms: 1
    Heating
    • Propane, Electric, Gas Heater, Zoned
    Cooling
    • Wall Unit(s)
    Appliances
    • Included: Dishwasher, Microwave, Electric Range, Refrigerator
    • Laundry: In Basement
    Features
    • Ceiling Fan(s), Dining Area, Walk-In Closet(s)
    • Flooring: Carpet, Ceramic Tile, Vinyl Plank
    • Basement: Bulkhead,Concrete Floor,Partially Finished,Storage Space,Interior Access,Interior Entry
    • Attic: Pull Down Stairs
    • Has fireplace: Yes
    • Fireplace features: Gas
    Interior area
    • Total structure area: 1,980
    • Total interior livable area: 1,650 sqft
    • Finished area above ground: 1,320
    • Finished area below ground: 330

    Property

    Parking
    • Parking features: Paved
    Features
    • Levels: Two
    • Stories: 2
    • Exterior features: Deck
    Lot
    • Features: Condo Development
    Details
    • Parcel number: LONDM012L056C122
    • Zoning description: AR-I

    Construction

    Type & style
    • Home type: Townhouse
    • Property subtype: Condominium, Townhouse
    Materials
    • Brick Exterior
    • Foundation: Concrete
    • Roof: Shingle
    Condition
    • New construction: No
    • Year built: 1977

    Utilities & green energy

    • Electric: Circuit Breakers
    • Sewer: Community
    • Utilities for property: Cable Available, Propane

    Community & neighborhood

    Location
    • Region: Londonderry

    HOA & financial

    Other financial information
    • Additional fee information: Fee: $465

    Price history

    DateEventPrice
    11/15/2024Sold$344,000+1.2%$208/sqft
    Source: PrimeMLS #5012773 Report a problem
    9/17/2024Contingent$339,900$206/sqft
    Source: PrimeMLS #5012773 Report a problem
    9/11/2024Price change$339,900-2.9%$206/sqft
    Source: PrimeMLS #5012773 Report a problem
    9/5/2024Listed for sale$349,900-7.9%$212/sqft
    Source: PrimeMLS #5012773 Report a problem
    8/4/2024Listing removed--
    Source: PrimeMLS #5005585 Report a problem
    7/18/2024Listed for sale$379,900+10.1%$230/sqft
    Source: PrimeMLS #5005585 Report a problem
    9/28/2022Sold$345,000+9.5%$209/sqft
    Source: PrimeMLS #4926409 Report a problem
    8/21/2022Price change$315,000-10%$191/sqft
    Source: PrimeMLS #4926409 Report a problem
    8/2/2022Listed for sale$350,000+133.3%$212/sqft
    Source: Owner Report a problem
    3/13/2012Sold$150,000$91/sqft
    Source: Public Record Report a problem

    Public tax history

    YearProperty taxesTax assessment
    2024$5,100 +3.1%$316,000
    2023$4,945 +12.2%$316,000 +32.6%
    2022$4,406 +5.5%$238,400 +14.8%
    2020$4,177 +3.7%$207,700
    2019$4,027 +17.1%$207,700 +31.6%
    2018$3,440 +0.9%$157,800
    2017$3,410 +0.5%$157,800
    2016$3,393 +2.3%$157,800
    2015$3,317 -0.3%$157,800
    2014$3,328 $157,800

    Find assessor info on the county website

    Neighborhood: 03053

    Nearby schools

    GreatSchools rating
    Schools provided by the listing agent
    • Elementary: Matthew Thornton Elem
    • Middle: Londonderry Middle School
    • High: Londonderry Senior HS
    • District: Londonderry School District

    Source: PrimeMLS. This data may not be complete. We recommend contacting the local school district to confirm school assignments for this home.

    Get a cash offer in 3 minutes
    Find out how much your home could sell for in as little as 3 minutes with a no-obligation cash offer.
    Estimated market value
    $381,600
    Get a cash offer in 3 minutes
    Find out how much your home could sell for in as little as 3 minutes with a no-obligation cash offer.
    Estimated market value
    $381,600