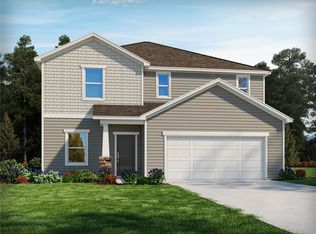
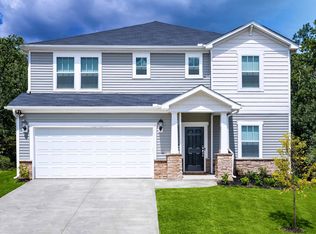
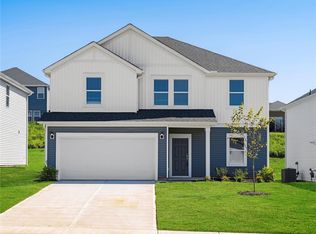
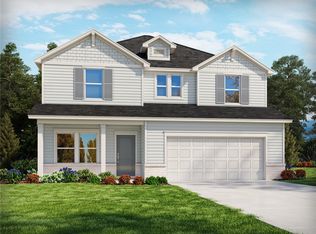
NEW PRICE: $369,900! Move-in ready and beautifully maintained, this home in The Farm at Wells Creek offers modern finishes, resort-style amenities, and a convenient location just minutes from Greenville, Simpsonville, Mauldin, Fountain Inn, and I-385. Inside, you’ll love the open-concept layout that seamlessly connects the living, dining, and kitchen areas, perfect for everyday living and entertaining. The kitchen features granite countertops, timeless backsplash, ample cabinetry, and generous prep space. Updated light fixtures and ceiling fans throughout the home add a fresh, modern touch, while the comfortable bedroom layout offers flexibility for a variety of lifestyles. Step outside to a fully fenced backyard, ideal for pets, play, gardening, or relaxing evenings at home. Residents enjoy outstanding community amenities, including a resort-style pool, 24-hour fitness center, pickleball courts, dog park, playground, and scenic sidewalks. This home is easily walkable to all amenities making it easy to enjoy everything the neighborhood has to offer. Conveniently located near shopping, dining, schools, and major commuter routes, this home offers the perfect blend of peaceful neighborhood living and easy access to everything the Upstate has to offer. Zoned for Fountain Inn Schools. With its recent price adjustment to $369,900, desirable upgrades, fenced yard, and incredible amenities, this home is an exceptional value. Schedule your private showing today!
Sold co op non member
Zillow last checked:
Listing updated:
Bought with:
Non-MLS Member
NON MEMBER
Source: SAR as distributed by MLS GRID,MLS#: 337299
Price history
| Date | Event | Price |
|---|---|---|
| 8/18/2026 | Sold | $369,900$124/sqft |
Source:  SAR as distributed by MLS GRID #337299 Report a problem SAR as distributed by MLS GRID #337299 Report a problem | ||
| 7/17/2026 | Pending sale | $369,900$124/sqft |
Source: SAR as distributed by MLS GRID #337299 Report a problem | ||
| 7/8/2026 | Price change | $369,900-1.4%$124/sqft |
Source:  Greater Greenville AOR #1592244 Report a problem Greater Greenville AOR #1592244 Report a problem | ||
| 4/22/2026 | Price change | $375,000-0.7%$125/sqft |
Source: Greater Greenville AOR #1582328 Report a problem | ||
| 3/30/2026 | Price change | $377,500-1.7%$126/sqft |
Source: Greater Greenville AOR #1582328 Report a problem | ||
| 2/3/2026 | Price change | $384,000-1.5%$128/sqft |
Source: SAR as distributed by MLS GRID #332337 Report a problem | ||
| 1/7/2026 | Price change | $389,9000%$130/sqft |
Source: Greater Greenville AOR #1578478 Report a problem | ||
| 12/18/2025 | Listed for sale | $390,000+5.4%$130/sqft |
Source: SAR as distributed by MLS GRID #331826 Report a problem | ||
| 12/6/2024 | Sold | $369,900-1.3%$124/sqft |
Source:  WUMLS #20280671 Report a problem WUMLS #20280671 Report a problem | ||
| 11/11/2024 | Pending sale | $374,900$125/sqft |
Source: Greater Greenville AOR #1540784 Report a problem | ||
| 11/7/2024 | Price change | $374,900+1.4%$125/sqft |
Source:  Meritage Homes Report a problem Meritage Homes Report a problem | ||
| 11/6/2024 | Price change | $369,900-2.6%$124/sqft |
Source: Meritage Homes Report a problem | ||
| 10/31/2024 | Price change | $379,900+1.3%$127/sqft |
Source: Meritage Homes Report a problem | ||
| 10/23/2024 | Listed for sale | $374,900$125/sqft |
Source: Meritage Homes Report a problem | ||
Get a cash offer in 3 minutes
Find out how much your home could sell for in as little as 3 minutes with a no-obligation cash offer.
Estimated market value
$369,900
