Welcome home to 122 Flint Creek, where space, style, and comfort come together in an unbeatable location. Set on a private street within a sought-after community feeding into Lake Zurich Schools. This stunning Jensen II Model offers over 4,200 square feet of luxurious living space on the main two levels, plus an additional 1,800 square feet in the finished basement, making it the largest model in the neighborhood. Designed with an option for multi-generational living, this six-bedroom (6) andfour-and-a-half-bath (4.1) home features two master sized suites, one on the main floor and one upstairs-ideal for extended family or guests as well. Step inside to a light-filled, open-concept layout that seamlessly blends style and functionality. The double-story family room flows effortlessly into the kitchen and dining areas, creating a welcoming atmosphere for both everyday living and entertaining. The kitchen, upgraded in 2021 with new countertops, backsplash, sink, and lighting, boasts an extended side kitchen and beverage center, offering additional prep and storage space. Whether you're hosting an intimate gathering or a large celebration, this home is built to accommodate with ease. The expansive family room, featuring a statement fireplace and rich hardwood floors, is surrounded by windows that bring in abundant natural light and offer picturesque views of the private backyard. Step outside to enjoy the fully finished patio, wood-burning fire pit, and professionally landscaped yard-a perfect retreat for relaxing or entertaining year-round. Upstairs, the breathtaking primary suite is a true sanctuary, with a gigantic bedroom, a spa-like bath with a soaking tub, separate shower, and dual vanities, plus a spacious walk-in closet. Three additional generously sized bedrooms and a versatile lofted space provide plenty of room for family, guests, or a home office. Beyond its stunning aesthetics, this home is designed for convenience and efficiency, featuring solar panels, a backup generator, and an extended two-car garage with extra storage. The finished basement offers even more versatility, with a bedroom or gym, full bath, and additional living space. A private first-floor office and separate dining room complete the main level, making this home as practical as it is beautiful. This is more than a house-it's a lifestyle. With room for everyone, thoughtful upgrades, and a prime location, 122 Flint Creek is ready to welcome you home.
Closed
$950,000
122 Flint Creek Ct, Hawthorn Woods, IL 60047
6beds
4,206sqft
Single Family Residence
Built in 2018
0.26 Acres Lot
$1,022,000 Zestimate®
$226/sqft
$6,366 Estimated rent
Home value
$1,022,000
$920,000 - $1.13M
$6,366/mo
Zestimate® history
Owner options
List your home for rent
$6,366/mo
Rent Zestimate®
Find your next renter with Zillow Rental Manager. Plus, with online applications, you can quickly screen prospective tenants – for free.
$6,366/mo
Rent Zestimate®
Refinance and save
$6,575/mo
Est. payment
Refinancing to a lower rate could help reduce your monthly payments and save thousands over the life of the loan.
$6,575/mo
Est. payment
Explore your selling options
Work with a Zillow partner agent
Leverage their expertise and Zillow's premium Showcase listings to get your home seen by more buyers.
Get startedList with your own agent
Get your home in front of millions of buyers by listing it on Zillow.
Learn how to do itSell it yourself
Take full control of how buyers see your home on Zillow by listing For Sale by Owner (FSBO).
List your homeWhat's special
Zillow last checked:
Listing updated:
Listed by:
Robin Chessick 224-207-4366,
Dream Town Real Estate
Bought with:
Dana Slager
Compass
Source: MRED as distributed by MLS GRID,MLS#: 12296044
Facts & features
Interior
Bedrooms & bathrooms
- Bedrooms: 6
- Bathrooms: 5
- Full bathrooms: 4
- 1/2 bathrooms: 1
Rooms
- Room types: Bedroom 5, Breakfast Room, Loft, Media Room, Bedroom 6, Mud Room
Primary bedroom
- Features: Flooring (Carpet), Bathroom (Full, Double Sink, Tub & Separate Shwr)
- Level: Second
- Area: 513 Square Feet
- Dimensions: 19X27
Bedroom 2
- Features: Flooring (Carpet)
- Level: Second
- Area: 182 Square Feet
- Dimensions: 13X14
Bedroom 3
- Features: Flooring (Carpet)
- Level: Second
- Area: 143 Square Feet
- Dimensions: 11X13
Bedroom 4
- Features: Flooring (Carpet)
- Level: Second
- Area: 143 Square Feet
- Dimensions: 11X13
Bedroom 5
- Features: Flooring (Carpet)
- Level: Main
- Area: 208 Square Feet
- Dimensions: 13X16
Bedroom 6
- Features: Flooring (Carpet)
- Level: Basement
- Area: 143 Square Feet
- Dimensions: 11X13
Breakfast room
- Features: Flooring (Hardwood)
- Level: Main
- Area: 180 Square Feet
- Dimensions: 12X15
Dining room
- Features: Flooring (Hardwood), Window Treatments (All)
- Level: Main
- Area: 255 Square Feet
- Dimensions: 15X17
Family room
- Features: Flooring (Carpet), Window Treatments (All)
- Level: Basement
- Area: 504 Square Feet
- Dimensions: 18X28
Kitchen
- Features: Kitchen (Eating Area-Breakfast Bar, Eating Area-Table Space, Island, Pantry-Butler, Pantry-Walk-in, Breakfast Room, Custom Cabinetry, SolidSurfaceCounter), Flooring (Hardwood), Window Treatments (All)
- Level: Main
- Area: 280 Square Feet
- Dimensions: 14X20
Laundry
- Level: Second
- Area: 42 Square Feet
- Dimensions: 06X07
Living room
- Features: Flooring (Hardwood), Window Treatments (Insulated Windows, Low Emissivity Windows, Screens, Window Treatments)
- Level: Main
- Area: 374 Square Feet
- Dimensions: 17X22
Loft
- Features: Flooring (Carpet)
- Level: Second
- Area: 180 Square Feet
- Dimensions: 10X18
Media room
- Features: Flooring (Carpet)
- Level: Basement
- Area: 180 Square Feet
- Dimensions: 12X15
Mud room
- Features: Flooring (Hardwood)
- Level: Main
- Area: 90 Square Feet
- Dimensions: 9X10
Heating
- Natural Gas
Cooling
- Central Air
Appliances
- Included: Range, Refrigerator
- Laundry: Upper Level
Features
- Cathedral Ceiling(s), 1st Floor Bedroom, In-Law Floorplan, 1st Floor Full Bath, Built-in Features, Walk-In Closet(s), Open Floorplan, Separate Dining Room
- Flooring: Hardwood
- Basement: Finished,Full
- Number of fireplaces: 1
- Fireplace features: Gas Log, Living Room
Interior area
- Total structure area: 6,364
- Total interior livable area: 4,206 sqft
- Finished area below ground: 2,000
Property
Parking
- Total spaces: 2.5
- Parking features: Concrete, Garage Door Opener, Tandem, On Site, Garage Owned, Attached, Garage
- Attached garage spaces: 2.5
- Has uncovered spaces: Yes
Accessibility
- Accessibility features: No Disability Access
Features
- Stories: 2
- Patio & porch: Patio, Porch
- Exterior features: Fire Pit
- Fencing: Invisible
Lot
- Size: 0.26 Acres
- Features: Landscaped
Details
- Parcel number: 14082010530000
- Special conditions: None
- Other equipment: Water-Softener Owned, TV-Dish, Ceiling Fan(s), Sump Pump, Radon Mitigation System, Generator
Construction
Type & style
- Home type: SingleFamily
- Architectural style: Colonial
- Property subtype: Single Family Residence
Materials
- Vinyl Siding, Brick
- Foundation: Concrete Perimeter
- Roof: Asphalt
Condition
- New construction: No
- Year built: 2018
Details
- Builder model: JENSEN II
Utilities & green energy
- Electric: 200+ Amp Service
- Water: Public
Green energy
- Green verification: ENERGY STAR Certified Homes
Community & HOA
Community
- Features: Sidewalks, Street Lights
- Security: Carbon Monoxide Detector(s)
- Subdivision: Stonebridge
HOA
- Has HOA: Yes
- Services included: Insurance
- HOA fee: $500 annually
Location
- Region: Hawthorn Woods
Financial & listing details
- Price per square foot: $226/sqft
- Tax assessed value: $745,256
- Annual tax amount: $18,514
- Date on market: 6/4/2025
- Listing terms: Conventional
- Ownership: Fee Simple
Price history
| Date | Event | Price |
|---|---|---|
| 5/30/2025 | Sold | $950,000+48.4%$226/sqft |
Source:  MRED as distributed by MLS GRID #12296044 Report a problem MRED as distributed by MLS GRID #12296044 Report a problem | ||
| 2/25/2021 | Sold | $640,000-5.2%$152/sqft |
Source: MRED as distributed by MLS GRID #10921523 Report a problem | ||
| 1/19/2021 | Pending sale | $675,000$160/sqft |
Source:  Berkshire Hathaway HomeServices #MRD10921523 Report a problem Berkshire Hathaway HomeServices #MRD10921523 Report a problem | ||
| 12/24/2020 | Contingent | $675,000$160/sqft |
Source:  MRED as distributed by MLS GRID #10921523 Report a problem MRED as distributed by MLS GRID #10921523 Report a problem | ||
| 12/24/2020 | Pending sale | $675,000$160/sqft |
Source: Berkshire Hathaway HomeServices Starck Real Estate #10921523 Report a problem | ||
| 10/30/2020 | Listed for sale | $675,000-1%$160/sqft |
Source: Berkshire Hathaway HomeServices Starck Real Estate #10921523 Report a problem | ||
| 1/18/2019 | Sold | $681,500+1.7%$162/sqft |
Source: Public Record Report a problem | ||
| 10/6/2018 | Price change | $669,9000%$159/sqft |
Source: RE/MAX of Barrington #10117058 Report a problem | ||
| 7/14/2018 | Price change | $669,990-0.6%$159/sqft |
Source: William Ryan Homes Report a problem | ||
| 6/16/2018 | Price change | $674,230-2.8%$160/sqft |
Source: William Ryan Homes Report a problem | ||
| 5/26/2018 | Listed for sale | $693,820$165/sqft |
Source: William Ryan Homes Report a problem | ||
Public tax history
| Year | Property taxes | Tax assessment |
|---|---|---|
| 2024 | $18,448 -0.4% | $289,781 +16.7% |
| 2023 | $18,515 +8.2% | $248,394 +2.8% |
| 2022 | $17,119 +2.6% | $241,723 +9.4% |
| 2021 | $16,691 -4.7% | $221,037 -3.1% |
| 2020 | $17,523 +5.7% | $228,188 +4.9% |
| 2019 | $16,574 +9094.5% | $217,490 +9139.2% |
| 2018 | $180 | $2,354 +1.2% |
| 2017 | $180 | $2,326 |
Find assessor info on the county website
Neighborhood: 60047
Nearby homes
- $874,000-- bd3 ba5k sqft120 Flint Creek Ct, Hawthorn Woods, IL 60047Off Market
- $842,6004 bd3 ba3.4k sqft124 Flint Creek Ct, Hawthorn Woods, IL 60047Off Market
- $834,900-- bd2 ba3.3k sqft118 Flint Creek Ct, Hawthorn Woods, IL 60047Off Market
- $884,600-- bd3 ba4.7k sqft126 Flint Creek Ct, Hawthorn Woods, IL 60047Off Market
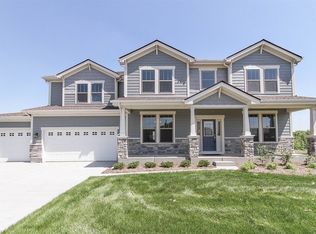
- $813,1004 bd4 ba3.4k sqft111 Flint Creek Ct, Hawthorn Woods, IL 60047Off Market
- $1,094,4005 bd4 ba4.5k sqft113 Flint Creek Ct, Hawthorn Woods, IL 60047Off Market
- $840,700-- bd2 ba2.3k sqft109 Flint Creek Ct, Hawthorn Woods, IL 60047Off Market
- $767,2004 bd3 ba3.1k sqft116 Flint Creek Ct, Hawthorn Woods, IL 60047Off Market
Nearby schools
GreatSchools rating
- 8/10Spencer Loomis Elementary SchoolGrades: K-5Distance: 0.3 mi
- 8/10Lake Zurich Middle - N CampusGrades: 6-8Distance: 0.3 mi
- 8/10Lake Zurich High SchoolGrades: 9-12Distance: 1.3 mi
Schools provided by the listing agent
- Elementary: Spencer Loomis Elementary School
- Middle: Lake Zurich Middle - N Campus
- High: Lake Zurich High School
- District: 95
Source: MRED as distributed by MLS GRID. This data may not be complete. We recommend contacting the local school district to confirm school assignments for this home.
Get a cash offer in 3 minutes
Find out how much your home could sell for in as little as 3 minutes with a no-obligation cash offer.
Estimated market value
$1,022,000
Get a cash offer in 3 minutes
Find out how much your home could sell for in as little as 3 minutes with a no-obligation cash offer.
Estimated market value
$1,022,000
- Illinois
- Lake County
- Hawthorn Woods
- 60047
- 122 Flint Creek Ct
Nearby cities
Nearby zip codes
Other Hawthorn Woods Topics
