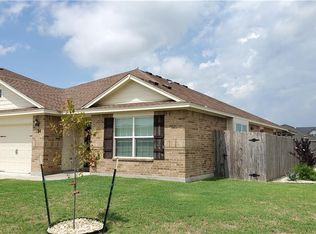
You will love this pristine, move-in ready, 4BR 3.5BA home in the desirable Terra Vista Subdivision! This spacious, open-concept floor plan with beautiful, trimmed windows and entryways and lots of natural lighting has a gorgeous kitchen with granite countertops, tons of storage, an island with a bar for sitting and entertaining and it is open to the living and breakfast/dining area. Enjoy the large living area with beautiful windows and a view of the backyard. The primary suite is just perfect with an arched entryway and fabulous wainscotting. The bathroom with dual sinks and a large stand-alone shower is quite luxurious with its walk-in closet too! A study (could be 5th bedroom) with French doors is just off the entry and detailed in wainscotting as well. Upstairs is a great 2nd living area (game room/media room). There is also a 2nd primary suite (could be mother-in-law) and 2 more bedrooms, each unique and having special touches. The backyard with a covered patio and extended patio is perfect for entertaining family and friends. There is a shop and room for your pets too! Schedule your showing today! Try our 3D tour feature and walk through the home using your device!
Closed
Price Unknown
122 Flint Rock Ct, Victoria, TX 77904
4beds
2,488sqft
Single Family Residence
Built in 2013
7,370 Square Feet Lot
$372,200 Zestimate®
$--/sqft
$3,484 Estimated rent
Home value
$372,200
$354,000 - $391,000
$3,484/mo
Zestimate® history
Owner options
List your home for rent
$3,484/mo
Rent Zestimate®
Find your next renter with Zillow Rental Manager. Plus, with online applications, you can quickly screen prospective tenants – for free.
$3,484/mo
Rent Zestimate®
Refinance and save
Refinancing to a lower rate could help reduce your monthly payments and save thousands over the life of the loan.
Explore your selling options
Work with a Zillow partner agent
Leverage their expertise and Zillow's premium Showcase listings to get your home seen by more buyers.
Get startedList with your own agent
Get your home in front of millions of buyers by listing it on Zillow.
Learn how to do itSell it yourself
Take full control of how buyers see your home on Zillow by listing For Sale by Owner (FSBO).
List your homeWhat's special
Extended patioBeautiful windowsTrimmed windowsTerra vista subdivisionCovered patioGame roomGorgeous kitchen
Zillow last checked:
Listing updated:
Listed by:
The Kopecky Group 361-573-0444,
RE/MAX Land & Homes
Bought with:
Beatriz Hahn, TREC #0687600
RE/MAX Land & Homes
Source: Central Texas MLS,MLS#: 540167 Originating MLS: Victoria Area Association of REALTORS
Originating MLS: Victoria Area Association of REALTORSFacts & features
Interior
Bedrooms & bathrooms
- Bedrooms: 4
- Bathrooms: 4
- Full bathrooms: 3
- 1/2 bathrooms: 1
Primary bedroom
- Level: Main
Bedroom 2
- Level: Upper
Bedroom 3
- Level: Upper
Bedroom 4
- Level: Upper
Primary bathroom
- Level: Main
Bathroom
- Level: Main
Bathroom
- Level: Upper
Bathroom
- Level: Upper
Breakfast room nook
- Level: Main
Entry foyer
- Level: Main
Family room
- Level: Main
Office
- Level: Main
Heating
- Central
Cooling
- Central Air, 1 Unit
Appliances
- Included: Gas Range, Gas Water Heater, Water Heater, Microwave
- Laundry: Inside, Laundry in Utility Room, Laundry Room
Features
- Ceiling Fan(s), Chandelier, Dining Area, Separate/Formal Dining Room, Double Vanity, Entrance Foyer, High Ceilings, Home Office, Primary Downstairs, Main Level Primary, Open Floorplan, Pantry, Walk-In Closet(s), Breakfast Bar, Breakfast Area, Eat-in Kitchen, Granite Counters, Kitchen Island, Kitchen/Family Room Combo, Kitchen/Dining Combo, Solid Surface Counters
- Flooring: Tile
- Attic: Storage Only
- Has fireplace: No
- Fireplace features: None
Interior area
- Total interior livable area: 2,488 sqft
Property
Parking
- Total spaces: 2
- Parking features: Garage
- Garage spaces: 2
Features
- Levels: Two
- Stories: 2
- Patio & porch: Balcony, Covered, Patio, Porch
- Exterior features: Balcony, Covered Patio, Porch, Patio, Private Yard
- Pool features: None
- Fencing: Back Yard,Gate,Privacy,Wood
- Has view: Yes
- View description: None
- Body of water: None
Lot
- Size: 7,370 Square Feet
Details
- Parcel number: 20392429
Construction
Type & style
- Home type: SingleFamily
- Architectural style: Hill Country,Traditional
- Property subtype: Single Family Residence
Materials
- Brick, Stone Veneer, Wood Siding
- Foundation: Slab
- Roof: Composition,Shingle
Condition
- Resale
- Year built: 2013
Utilities & green energy
- Sewer: Public Sewer
- Water: Public
- Utilities for property: Electricity Available, Trash Collection Public
Community & HOA
Community
- Features: None, Curbs, Sidewalks
- Security: Smoke Detector(s)
- Subdivision: Terra Vista Sub Ph IV
HOA
- Has HOA: No
Location
- Region: Victoria
Financial & listing details
- Tax assessed value: $354,900
- Annual tax amount: $5,562
- Date on market: 4/11/2024
- Cumulative days on market: 56 days
- Listing agreement: Exclusive Right To Sell
- Listing terms: Cash,Conventional,FHA,VA Loan
- Electric utility on property: Yes
- Road surface type: Paved
Price history
| Date | Event | Price |
|---|---|---|
| 6/7/2024 | Pending sale | $359,900$145/sqft |
Source:  Central Texas MLS #540167 Report a problem Central Texas MLS #540167 Report a problem | ||
| 6/6/2024 | Sold | -- |
Source: Central Texas MLS #540167 Report a problem | ||
| 5/14/2024 | Contingent | $359,900$145/sqft |
Source: Central Texas MLS #540167 Report a problem | ||
| 4/16/2024 | Listed for sale | $359,900+56.5%$145/sqft |
Source: Central Texas MLS #540167 Report a problem | ||
| 3/24/2021 | Listing removed | -- |
Source: Owner Report a problem | ||
| 2/3/2020 | Listing removed | $230,000$92/sqft |
Source: Owner Report a problem | ||
| 11/12/2019 | Price change | $230,000-5%$92/sqft |
Source: Owner Report a problem | ||
| 10/28/2019 | Price change | $242,000-3.2%$97/sqft |
Source: Owner Report a problem | ||
| 10/9/2019 | Price change | $250,000-4.6%$100/sqft |
Source: Shaw Realty #361050 Report a problem | ||
| 9/23/2019 | Price change | $262,000-0.7%$105/sqft |
Source: Shaw Realty #361050 Report a problem | ||
| 8/5/2019 | Price change | $263,9000%$106/sqft |
Source: Shaw Realty #361050 Report a problem | ||
| 8/1/2019 | Price change | $264,000-0.2%$106/sqft |
Source: Shaw Realty #361050 Report a problem | ||
| 7/27/2019 | Price change | $264,4000%$106/sqft |
Source: Shaw Realty #361050 Report a problem | ||
| 6/25/2019 | Price change | $264,500-0.2%$106/sqft |
Source: Shaw Realty #361050 Report a problem | ||
| 4/5/2019 | Price change | $265,000-3.6%$107/sqft |
Source: Shaw Realty #361050 Report a problem | ||
| 3/23/2019 | Price change | $275,000-3.5%$111/sqft |
Source: Shaw Realty #361050 Report a problem | ||
| 11/5/2018 | Price change | $285,000-6.6%$115/sqft |
Source: Shaw Realty #361050 Report a problem | ||
| 11/1/2018 | Price change | $305,000-1.9%$123/sqft |
Source: Shaw Realty #361050 Report a problem | ||
| 10/17/2018 | Price change | $310,889+9.1%$125/sqft |
Source: Shaw Realty #361050 Report a problem | ||
| 9/13/2018 | Listed for sale | $285,000-1.7%$115/sqft |
Source: Owner Report a problem | ||
| 4/30/2015 | Sold | -- |
Source: Central Texas MLS #V218612 Report a problem | ||
| 4/30/2015 | Pending sale | $289,900$117/sqft |
Source: Coldwell Banker The Ron Brown Company #218612 Report a problem | ||
| 2/21/2015 | Price change | $289,900-1%$117/sqft |
Source: Coldwell Banker The Ron Brown Company #218612 Report a problem | ||
| 1/30/2015 | Listed for sale | $292,900$118/sqft |
Source: Coldwell Banker The Ron Brown Company - TX #218612 Report a problem | ||
Public tax history
| Year | Property taxes | Tax assessment |
|---|---|---|
| 2025 | $5,562 -6.9% | $354,900 -2.3% |
| 2024 | $5,976 +2.3% | $363,380 +3.3% |
| 2023 | $5,839 -13.3% | $351,775 +10% |
| 2022 | $6,735 -1.6% | $319,795 +12% |
| 2021 | $6,847 -2.4% | $285,589 |
| 2020 | $7,016 +1.7% | $285,589 +1.8% |
| 2019 | $6,902 -2.8% | $280,480 -1.8% |
| 2018 | $7,097 | $285,480 +1% |
| 2017 | $7,097 -1.1% | $282,590 -1.8% |
| 2016 | $7,174 | $287,720 +3.4% |
| 2015 | -- | $278,230 -3.9% |
| 2014 | -- | $289,530 |
Find assessor info on the county website
Neighborhood: 77904
Nearby homes
- $292,2003 bd2 ba1.6k sqft120 Flint Rock Ct, Victoria, TX 77904Off Market
- $373,9004 bd2 ba2k sqft124 Flint Rock Ct, Victoria, TX 77904Off Market
- $346,8003 bd2 ba2k sqft118 Flint Rock Ct, Victoria, TX 77904Off Market
- $334,5004 bd2 ba2k sqft118 Flint Rock, Victoria, TX 77904Off Market

- $16,460-- bd-- ba-- sqftBuckskin Trl, Victoria, TX 77904Off Market
- $279,2003 bd2 ba1.3k sqft103 Blue Rock Ct, Victoria, TX 77904Off Market
- $361,1003 bd3 ba2k sqft101 Blue Rock Ct, Victoria, TX 77904Off Market
- $382,0003 bd4 ba2.3k sqft105 Blue Rock Ct, Victoria, TX 77904Off Market
Nearby schools
GreatSchools rating
- 8/10Ella Schorlemmer Elementary SchoolGrades: PK-5Distance: 0.4 mi
- 6/10Harold Cade Middle SchoolGrades: 6-8Distance: 2.1 mi
- 6/10Victoria West High SchoolGrades: 9-12Distance: 1.9 mi
Schools provided by the listing agent
- District: Victoria ISD
Source: Central Texas MLS. This data may not be complete. We recommend contacting the local school district to confirm school assignments for this home.
- Texas
- Victoria County
- Victoria
- 77904
- 122 Flint Rock Ct
Nearby cities
Nearby neighborhoods
Nearby zip codes
Other Victoria Topics
