This stunning home is situated on a corner lot in Madison's gated Fontanelle community. As you enter the neighborhood you will notice the well-maintained homes and neighborhood amenities. As you approach 122 Fontanelle Blvd, you'll note the stately step leading up to an inviting front porch. Upon entering the home the Brazilian cherry wood floors stretch out before you leading to the fantastic spaces, perfect for entertaining. First the formal dining is spacious enough for a banquet table and buffet or china cabinet. As you move on through the open space you will find yourself in the welcoming family room with ample space for numerous seating options and a center fireplace. Also you have direct access to the backyard spaces from here. As you move from the living room to the amazing kitchen/keeping room space with ceramic tile floors, you will know you are in a chef's heaven. The large island is a wonderful workspace for meal prep and has available space for bar seating as well. The stainless appliances include a gas cooktop, double ovens, microwave in the island and room for a coffee bar adjacent to the refrigerator space. A butler's pantry is a nice transition to the formal dining room as well. The laundry room is located just off the kitchen as well. As you look back to the breakfast nook and keeping room you will see the home office/craft room and locker area for hanging coats, as well as storing book bags and briefcases. The hallway leads to the 3 car garage. The garage has an epoxy floor for a nice upgrade.
The primary bedroom is a true owner's retreat with wood floors flowing into this space as well. The largest window overlooks the private backyard while additional windows allow for nice natural lighting. The en-suite bath features two vanities separated by doors accessing the spacious walk-in closet. The bath offers a 6-foot jetted tub and separate shower as well as a water closet. Three additional bedrooms all feature the same flooring from the living areas, you will not find any carpeting here. One guest room nearest the dining and kitchen is a perfect in-law or visiting guest suite with an adjacent bathroom. The two additional guest rooms share a private bath.
One of the highlights of this stunning home is the backyard spaces - a screened back porch with it's own gas log fireplace is perfect for a quiet escape. The large open patio has room for your grill and ample space to set up for outdoor dining if you like. The backyard is fenced for privacy and a tree line affords an extra measure of a natural border. The irrigation systems serves the front and back yards for ease of maintenance in a dry Mississippi summer.
Fontanelle is a premier community with it's stunning gated entrance that allows for public access. What that means for you is that the local community maintains the streets throughout the neighborhood so your homeowners dues directly benefit you through maintenance of the pool, clubhouse, lake and greenspaces. Priced below the booming new construction in the neighborhood, move right in with the established landscaping, lawn, fencing and window treatments. Call you agent today to schedule your by appointment only showing,
Closed
Price Unknown
122 Fontanelle Blvd, Madison, MS 39110
4beds
2,783sqft
Residential, Single Family Residence
Built in 2013
0.31 Acres Lot
$524,300 Zestimate®
$--/sqft
$3,496 Estimated rent
Home value
$524,300
$498,000 - $551,000
$3,496/mo
Zestimate® history
Owner options
List your home for rent
$3,496/mo
Rent Zestimate®
Find your next renter with Zillow Rental Manager. Plus, with online applications, you can quickly screen prospective tenants – for free.
$3,496/mo
Rent Zestimate®
Refinance and save
$570/mo
Est. payment
Refinancing to a lower rate could help reduce your monthly payments and save thousands over the life of the loan.
$570/mo
Est. payment
Explore your selling options
Work with a Zillow partner agent
Leverage their expertise and Zillow's premium Showcase listings to get your home seen by more buyers.
Get startedList with your own agent
Get your home in front of millions of buyers by listing it on Zillow.
Learn how to do itSell it yourself
Take full control of how buyers see your home on Zillow by listing For Sale by Owner (FSBO).
List your homeWhat's special
Formal dining roomFormal diningSeparate showerBackyard spacesLarge open patioScreened back porchAmple space
Zillow last checked:
Listing updated:
Listed by:
Stephanie P Nix 601-326-3670,
RE/MAX Connection
Bought with:
Cheryl Armstrong, S55512
Southern Homes Real Estate
Source: MLS United,MLS#: 4071015
Facts & features
Interior
Bedrooms & bathrooms
- Bedrooms: 4
- Bathrooms: 3
- Full bathrooms: 3
Heating
- Ceiling, Central, Natural Gas
Cooling
- Ceiling Fan(s), Central Air, Electric
Appliances
- Included: Dishwasher, Disposal, Double Oven, Gas Cooktop, Microwave
- Laundry: Electric Dryer Hookup, Gas Dryer Hookup, Laundry Room, Washer Hookup
Features
- Built-in Features, Crown Molding, Double Vanity, High Ceilings, In-Law Floorplan, Kitchen Island, Open Floorplan, Walk-In Closet(s), Breakfast Bar, Granite Counters
- Flooring: Ceramic Tile, Wood
- Doors: Dead Bolt Lock(s), Double Entry
- Windows: Insulated Windows
- Has fireplace: Yes
- Fireplace features: Gas Log, Living Room, Ventless, Outside
Interior area
- Total structure area: 2,783
- Total interior livable area: 2,783 sqft
Property
Parking
- Total spaces: 3
- Parking features: Attached, Garage Door Opener, Garage Faces Side, Concrete
- Attached garage spaces: 3
Features
- Levels: One
- Stories: 1
- Patio & porch: Front Porch, Rear Porch, Screened
- Fencing: Back Yard,Privacy,Wood
Lot
- Size: 0.31 Acres
- Features: Corner Lot, Sprinklers In Front, Sprinklers In Rear
Details
- Parcel number: 072c05b0520000
Construction
Type & style
- Home type: SingleFamily
- Architectural style: Traditional
- Property subtype: Residential, Single Family Residence
Materials
- Brick
- Foundation: Slab
- Roof: Architectural Shingles
Condition
- New construction: No
- Year built: 2013
Utilities & green energy
- Sewer: Public Sewer
- Water: Public
- Utilities for property: Electricity Connected, Natural Gas Connected, Sewer Connected, Water Connected, Fiber to the House, Underground Utilities
Community & HOA
Community
- Features: Clubhouse, Gated, Lake, Pool, See Remarks
- Security: Gated Community, Prewired, Secured Garage/Parking, Security System, Smoke Detector(s)
- Subdivision: Fontanelle
HOA
- Has HOA: Yes
- Services included: Maintenance Grounds, Pool Service, Other
- HOA fee: $570 semi-annually
Location
- Region: Madison
Financial & listing details
- Tax assessed value: $373,470
- Annual tax amount: $3,478
- Date on market: 2/16/2024
- Electric utility on property: Yes
Price history
| Date | Event | Price |
|---|---|---|
| 4/22/2024 | Sold | -- |
Source: MLS United #4071015 Report a problem | ||
| 3/11/2024 | Pending sale | $526,900$189/sqft |
Source: MLS United #4071015 Report a problem | ||
| 2/16/2024 | Listed for sale | $526,900$189/sqft |
Source: MLS United #4071015 Report a problem | ||
| 12/13/2013 | Sold | -- |
Source: MLS United #1259108 Report a problem | ||
Public tax history
| Year | Property taxes | Tax assessment |
|---|---|---|
| 2025 | $4,052 +16.5% | $37,347 |
| 2024 | $3,478 -20.1% | $37,347 |
| 2023 | $4,352 | $37,347 |
| 2022 | $4,352 +4.1% | $37,347 +4.1% |
| 2021 | $4,181 | $35,879 |
| 2020 | $4,181 +7.7% | $35,879 |
| 2019 | $3,881 | $35,879 |
| 2018 | $3,881 | $35,879 +1.7% |
| 2017 | $3,881 +3.4% | $35,292 +1.4% |
| 2016 | $3,754 | $34,792 |
| 2015 | $3,754 +8.9% | $34,792 +8.2% |
| 2014 | $3,446 | $32,147 |
Find assessor info on the county website
Neighborhood: 39110
Nearby homes
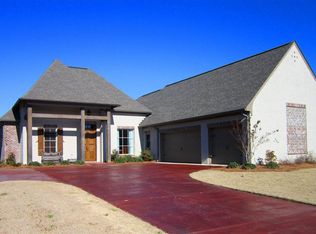
- $599,200-- bd5 ba3.6k sqft120 Fontanelle Blvd, Madison, MS 39110Off Market
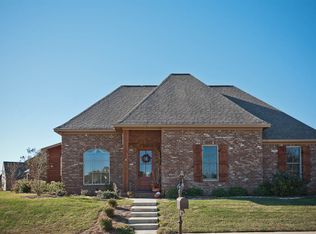
- $524,6004 bd4 ba2.7k sqft124 Fontanelle Blvd, Madison, MS 39110Off Market
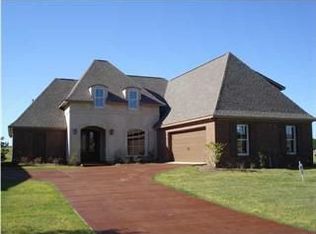
- $527,000-- bd5 ba3k sqft116 Fontanelle Blvd, Madison, MS 39110Off Market
- $656,600-- bd-- ba3.4k sqft110 Venice Way, Madison, MS 39110Off Market
- $--5 bd4 ba3.3k sqft112 Venice Way, Madison, MS 39110Sold
- $670,500-- bd-- ba3.5k sqft114 Venice Way, Madison, MS 39110Off Market
- $661,100-- bd-- ba3.8k sqft108 Venice Way, Madison, MS 39110Off Market
- $576,600-- bd5 ba3.4k sqft126 Fontanelle Blvd, Madison, MS 39110Off Market
Nearby schools
GreatSchools rating
- 10/10Madison Station Elementary SchoolGrades: K-5Distance: 1.9 mi
- 10/10Rosa Scott SchoolGrades: 9Distance: 1.5 mi
- 10/10Madison Central High SchoolGrades: 10-12Distance: 2.3 mi
Schools provided by the listing agent
- Elementary: Madison Station
- Middle: Madison
- High: Madison Central
Source: MLS United. This data may not be complete. We recommend contacting the local school district to confirm school assignments for this home.
- Mississippi
- Madison County
- Madison
- 39110
- 122 Fontanelle Blvd
