Skip main navigation
Sold for $690,000
  • $690,000

    122 Forrest Dr, Holland, PA 18966

    4beds
    3,055sqft
    Single Family Residence
    Built in 1983
    -- sqft lot
    $789,400 Zestimate®
    $226/sqft
    $4,579 Estimated rent

    Home value

    $789,400

    $750,000 - $829,000

    $4,579/mo

    Zestimate® history
    Loading
    Loading...

    Owner options

    List your home for rent

    $4,579/mo

    Rent Zestimate®

    Find your next renter with Zillow Rental Manager. Plus, with online applications, you can quickly screen prospective tenants – for free.

    Learn more

    $4,579/mo

    Rent Zestimate®

    Refinance and save

    $4,360/mo

    Est. payment

    Refinancing to a lower rate could help reduce your monthly payments and save thousands over the life of the loan.

    See today's rates

    $4,360/mo

    Est. payment

    Explore your selling options

    Work with a Zillow partner agent

    Leverage their expertise and Zillow's premium Showcase listings to get your home seen by more buyers.

    Get started

    List with your own agent

    Get your home in front of millions of buyers by listing it on Zillow.

    Learn how to do it

    Sell it yourself

    Take full control of how buyers see your home on Zillow by listing For Sale by Owner (FSBO).

    List your home

    What's special

    Brick fireplace wallHeated poolDining roomManicured lawnGarage accessWooded open spaceWalk in closet
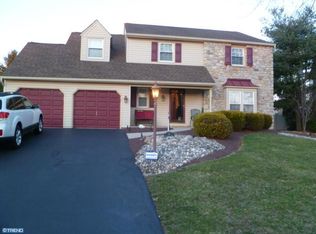
    Don't miss out on the opportunity to own this Pine Run beauty. Welcome to 122 Forrest Drive. This home sits on an oversized lot in the desirable Pine Run Community and award winning Council Rock School District . You are welcomed by the manicured lawn and landscaping , a large driveway and an welcoming front porch. Enter into your new home where you will find large rooms flowing with natural light, The first floor offers a spacious living room and dining room and a large eat in kitchen and wonderful family room with brick fireplace wall and mantel with built in shelving that adorn the wood burning fireplace. The open kitchen family room area has large windows which overlook a private backyard oasis. You will also find a large laundry room and 1/2 bath as well as garage access on the main floor. The upper level boasts a large owner suite with walk in closet and recently renovated tile bath and 3 additional large bedrooms with an abundance of closet space both in each room and adorning the hallway. That's not all, the lower level is finished and ready for you to entertain friends, create a game space and if you need it maybe even an office. Just when you thought you saw it all we take you to the outdoors, the backyard oasis complete with a concrete patio, large beautifully landscaped open space leading to the gazebo and at the back of the property a magnificent built in heated pool with attached hot tub area. This lot backs up to wooded open space and no housing. Everything you are looking for can be found here. Close to schools, restaurants, major highways. Some updates over the past few years include a full house generac generator, This could be home!

    Zillow last checked:

    Listing updated:

    Listed by:

    Sandy Taylor 215-913-9152,

    BHHS Fox & Roach-Southampton

    Bought with:

    Matthew Cunningham, RS344938

    Keller Williams Real Estate Tri-County

    Source: Bright MLS,MLS#: PABU2057482MLS Logo

    Facts & features

    Interior

    Bedrooms & bathrooms
    • Bedrooms: 4
    • Bathrooms: 3
    • Full bathrooms: 2
    • 1/2 bathrooms: 1
    • Main level bathrooms: 1
    Basement
    • Area: 0
    Heating
    • Baseboard, Oil
    Cooling
    • Central Air, Electric
    Appliances
    • Included: Water Heater
    • Laundry: Main Level, Laundry Room
    Features
    • Basement: Finished
    • Number of fireplaces: 1
    • Fireplace features: Wood Burning
    Interior area
    • Total structure area: 3,055
    • Total interior livable area: 3,055 sqft
    • Finished area above ground: 3,055
    • Finished area below ground: 0

    Property

    Parking
    • Total spaces: 4
    • Parking features: Garage Faces Front, Inside Entrance, Asphalt, Attached, Driveway
    • Attached garage spaces: 2
    • Uncovered spaces: 2
    Accessibility
    • Accessibility features: Accessible Doors
    Features
    • Levels: Three
    • Stories: 3
    • Has private pool: Yes
    • Pool features: Concrete, Private
    Lot
    • Dimensions: 74.00 x
    Details
    • Additional structures: Above Grade, Below Grade
    • Parcel number: 31048105
    • Zoning: R2
    • Special conditions: Standard

    Construction

    Type & style
    • Home type: SingleFamily
    • Architectural style: Colonial
    • Property subtype: Single Family Residence
    Materials
    • Frame, Stone, Vinyl Siding
    • Foundation: Block
    • Roof: Asphalt
    Condition
    • Excellent
    • New construction: No
    • Year built: 1983

    Utilities & green energy

    • Sewer: Public Sewer
    • Water: Public
    • Utilities for property: Cable Connected, Propane, Electricity Available

    Community & neighborhood

    Location
    • Region: Holland
    • Subdivision: Pine Run
    • Municipality: NORTHAMPTON TWP

    Other

    Other facts
    • Listing agreement: Exclusive Right To Sell
    • Listing terms: Cash,Conventional,FHA,VA Loan
    • Ownership: Fee Simple

    Price history

    DateEventPrice
    11/7/2023Sold$690,000+2.2%$226/sqft
    Source: Bright MLS #PABU2057482 Report a problem
    10/4/2023Contingent$675,000$221/sqft
    Source: Berkshire Hathaway HomeServices Fox & Roach, REALTORS #PABU2057482 Report a problem
    9/29/2023Pending sale$675,000$221/sqft
    Source: Berkshire Hathaway HomeServices Fox & Roach, REALTORS #PABU2057482 Report a problem
    9/29/2023Contingent$675,000$221/sqft
    Source: Bright MLS #PABU2057482 Report a problem
    9/22/2023Listed for sale$675,000+68.8%$221/sqft
    Source: Bright MLS #PABU2057482 Report a problem
    9/10/2018Sold$400,000$131/sqft
    Source: Public Record Report a problem

    Public tax history

    YearProperty taxesTax assessment
    2025$8,278 +2.3%$41,240
    2024$8,092 +8.1%$41,240
    2023$7,486 +0.9%$41,240
    2022$7,418 +3.3%$41,240
    2021$7,183 +2.3%$41,240
    2020$7,022 +6.4%$41,240
    2018$6,601 +4%$41,240
    2017$6,347 +38.5%$41,240
    2016$4,583 $41,240
    2015-- $41,240
    2014-- $41,240
    2013-- $41,240
    2012-- $41,240
    2011-- $41,240
    2010-- $41,240
    2009-- $41,240
    2008-- $41,240
    2007-- $41,240
    2006-- $41,240
    2005-- $41,240 +300%
    2004-- $10,310
    2003-- $10,310
    2002-- $10,310
    2000-- $10,310

    Find assessor info on the county website

    Neighborhood: 18966

    Nearby schools

    GreatSchools rating
    Schools provided by the listing agent
    • District: Council Rock

    Source: Bright MLS. This data may not be complete. We recommend contacting the local school district to confirm school assignments for this home.

    Get a cash offer in 3 minutes
    Find out how much your home could sell for in as little as 3 minutes with a no-obligation cash offer.
    Estimated market value
    $789,400
    Get a cash offer in 3 minutes
    Find out how much your home could sell for in as little as 3 minutes with a no-obligation cash offer.
    Estimated market value
    $789,400