"Spacious Haven" Just one mile from Bryce Resort, this beautifully maintained Basye home offers the mountain views lifestyle you've been looking for. The sale includes the adjacent deeded lot, which has its own tax parcel, total over 1/2 acre. That's an uncommon opportunity! Upstairs, one of the bedrooms captures beautiful winter views of the Bryce ski slopes, adding a special touch to this property! Inside, the home has been carefully reworked to make it more open and inviting. The living and dining areas were remodeled to improve the flow, and the kitchen was opened up by removing the pass through. Soft close cabinetry, new appliances, and new luxury vinyl plank flooring throughout add to the easy, comfortable feel of the home. New carpet was recently installed on the staircase and in one of the upstairs bedrooms. A beautiful sunroom just off the living and dining area brings in even more natural light and gives you another place to relax. This three bedroom, two and a half bath home offers 2,200 square feet of finished living space, with the primary bedroom and ensuite conveniently located on the main level. The detached garage provides plenty of room for parking, storage, and all the gear you need! The garage also has a new electrical subpanel. A dehumidifier has been added under the house, while a tankless water heater, dual zone heat pump, emergency backup gas furnace, and transfer switch for a plug-in generator give you peace of mind. Outside is where this property shines even brighter. The spacious front porch features cedar accents on the ceiling and pillars. The large back deck has been expanded, creating plenty of room for entertaining. A private hot tub area and also the firepit space make it easy to settle into mountain mode! The big ticket updates are already done, too. The roof, gutters and siding were replaced in 2025, and the home has been meticulously maintained inside and out. This property gives you the space, setting, updates, and outdoor living you've been hoping to find. Bryce Resort minutes away and offers the following: small airport, library, dog park, indoor pool, outdoor pool, lazy river, pickleball, tennis, playground, 18-hole golf, course, mini golf, lake, mountain biking, skiing, snowboarding, ice-skating rink, and restaurants. 1.5 hours from NoVA. There is a farmers' market on Wednesday mornings during the summer. Call now for an appointment. See in documents list of updated items.
For sale
$499,000
122 Forrest St, Basye, VA 22810
3beds
1,860sqft
Single Family Residence
Built in 2005
0.55 Acres Lot
$-- Zestimate®
$268/sqft
$86/mo HOA
What's special
- 1 day
- 66
- 2
Zillow last checked:
Listing updated:
Listed by:
Crystal Fleming 540-287-7722,
Real Broker, LLC 8504500442,
Co-Listing Agent: Catherine Demay 561-810-9377,
Real Broker, LLC
Source: Bright MLS,MLS#: VASH2015462
Facts & features
Interior
Bedrooms & bathrooms
- Bedrooms: 3
- Bathrooms: 3
- Full bathrooms: 2
- 1/2 bathrooms: 1
- Main level bathrooms: 2
- Main level bedrooms: 1
Rooms
- Room types: Living Room, Dining Room, Primary Bedroom, Bedroom 2, Bedroom 3, Kitchen, Sun/Florida Room, Laundry, Bathroom 2, Primary Bathroom, Half Bath
Primary bedroom
- Level: Main
Bedroom 2
- Level: Upper
Bedroom 3
- Level: Upper
Primary bathroom
- Level: Main
Bathroom 2
- Level: Upper
Dining room
- Features: Fireplace - Gas, Flooring - Luxury Vinyl Plank
- Level: Main
Half bath
- Level: Main
Kitchen
- Features: Flooring - Luxury Vinyl Plank
- Level: Main
Laundry
- Level: Main
Living room
- Level: Main
Other
- Level: Main
Heating
- Heat Pump, Central, Electric, Propane
Cooling
- Heat Pump, Central Air, Electric
Appliances
- Included: Cooktop, Refrigerator, Dishwasher, Microwave, Washer, Dryer, Tankless Water Heater, Instant Hot Water
- Laundry: Main Level, Laundry Room
Features
- Built-in Features, Ceiling Fan(s), Combination Dining/Living, Combination Kitchen/Dining, Dining Area, Entry Level Bedroom, Open Floorplan, Primary Bath(s), Dry Wall
- Flooring: Luxury Vinyl, Carpet
- Windows: Energy Efficient, Window Treatments
- Has basement: No
- Number of fireplaces: 1
- Fireplace features: Gas/Propane, Double Sided
Interior area
- Total structure area: 1,860
- Total interior livable area: 1,860 sqft
- Finished area above ground: 1,860
- Finished area below ground: 0
Property
Parking
- Total spaces: 1
- Parking features: Garage Faces Side, Private, Detached
- Garage spaces: 1
- Details: Garage Sqft: 317
Accessibility
- Accessibility features: None
Features
- Levels: Two
- Stories: 2
- Patio & porch: Deck, Patio
- Exterior features: Chimney Cap(s), Lighting, Storage
- Pool features: Community
- Spa features: Hot Tub
- Fencing: Partial
- Has view: Yes
- View description: Mountain(s), Trees/Woods
Lot
- Size: 0.55 Acres
- Features: Backs to Trees, Wooded, Additional Lot(s)
Details
- Additional structures: Above Grade, Below Grade
- Additional parcels included: Included in Listing
- Parcel number: 065A302127
- Zoning: RES
- Special conditions: Standard
Construction
Type & style
- Home type: SingleFamily
- Architectural style: Cape Cod
- Property subtype: Single Family Residence
Materials
- Vinyl Siding
- Foundation: Block
- Roof: Shingle
Condition
- Very Good,Excellent
- New construction: No
- Year built: 2005
Utilities & green energy
- Sewer: Public Sewer
- Water: Public
- Utilities for property: Propane, Cable
Community & HOA
Community
- Security: Exterior Cameras
- Subdivision: Bryce Mountain Resort
HOA
- Has HOA: Yes
- Amenities included: Pool Mem Avail, Golf Course Membership Available
- Services included: Road Maintenance, Snow Removal, Trash
- HOA fee: $1,030 annually
- HOA name: SKY BRYCE
Location
- Region: Basye
Financial & listing details
- Price per square foot: $268/sqft
- Tax assessed value: $414,576
- Annual tax amount: $1,789
- Date on market: 8/28/2026
- Listing agreement: Exclusive Right To Sell
- Listing terms: Cash,Conventional,FHA,VA Loan
- Inclusions: Attached Cabinets In Garage, Hot Tub, Firepits, Furniture, Pictures, Decor, Rugs, Patio Furniture With At Least Full Price Offer.
- Exclusions: Minus List In Documents: Two End Tables (main Floor), Globe, Bedroom Picture On Bath Common Wall.
- Ownership: Fee Simple
- Road surface type: Paved
Estimated market value
Not available
Estimated sales range
Not available
Not available
Price history
| Date | Event | Price |
|---|---|---|
| 8/29/2026 | Listed for sale | $499,000+29.6%$268/sqft |
Source:  Bright MLS #VASH2015462 Report a problem Bright MLS #VASH2015462 Report a problem | ||
| 12/27/2024 | Sold | $384,999-3.7%$207/sqft |
Source: Bright MLS #VASH2009702 Report a problem | ||
| 12/4/2024 | Pending sale | $399,900$215/sqft |
Source: Bright MLS #VASH2009702 Report a problem | ||
| 10/30/2024 | Price change | $399,900-5.9%$215/sqft |
Source: Bright MLS #VASH2009702 Report a problem | ||
| 9/23/2024 | Listed for sale | $425,000+97.2%$228/sqft |
Source: Bright MLS #VASH2009702 Report a problem | ||
| 3/23/2020 | Sold | $215,500$116/sqft |
Source: Public Record Report a problem | ||
| 2/21/2020 | Pending sale | $215,500$116/sqft |
Source: Creekside Realty #VASH118180 Report a problem | ||
| 1/22/2020 | Listed for sale | $215,500+30.6%$116/sqft |
Source: Creekside Realty #VASH118180 Report a problem | ||
| 11/21/2018 | Sold | $165,000-13.1%$89/sqft |
Source: Public Record Report a problem | ||
| 11/12/2018 | Pending sale | $189,900$102/sqft |
Source: Skyline Team Real Estate #1000484064 Report a problem | ||
| 10/19/2018 | Price change | $189,900-5%$102/sqft |
Source: Skyline Team Real Estate #1000484064 Report a problem | ||
| 8/31/2018 | Price change | $199,900-8.7%$107/sqft |
Source: Skyline Team Real Estate #1000484064 Report a problem | ||
| 6/19/2018 | Price change | $219,000-8.4%$118/sqft |
Source: Skyline Team Real Estate #1000484064 Report a problem | ||
| 5/8/2018 | Listed for sale | $239,000+856%$128/sqft |
Source: Skyline Team Real Estate #1000484064 Report a problem | ||
| 4/3/2018 | Sold | $25,000$13/sqft |
Source: Public Record Report a problem | ||
Public tax history
| Year | Property taxes | Tax assessment |
|---|---|---|
| 2024 | $1,789 | $279,600 |
| 2023 | -- | $279,600 |
| 2022 | -- | $279,600 +42.1% |
| 2021 | -- | $196,800 |
| 2020 | -- | $196,800 |
| 2018 | $1,260 | $196,800 |
| 2017 | -- | $196,800 |
| 2016 | -- | $196,800 -3.1% |
| 2015 | -- | $203,000 |
| 2014 | -- | $203,000 |
| 2013 | -- | $203,000 |
| 2012 | -- | $203,000 |
| 2011 | -- | $203,000 |
| 2010 | -- | $203,000 +16.3% |
| 2009 | -- | $174,600 +5.8% |
| 2007 | $842 +27.6% | $165,000 +39.1% |
| 2005 | $660 | $118,600 +1217.8% |
| 2004 | -- | $9,000 |
| 2003 | $31 -46.9% | -- |
| 2002 | $58 | -- |
| 2001 | -- | $8,000 |
Find assessor info on the county website
Monthly payment
Est. payment
Payment breakdown
Explore the cost of this home by adjusting the details. Changes won't be saved.Climate risks
Neighborhood: 22810
Nearby schools
Schools provided by the listing agent
- District: Shenandoah County Public Schools
Source: Bright MLS. This data may not be complete. We recommend contacting the local school district to confirm school assignments for this home.
Similar homes
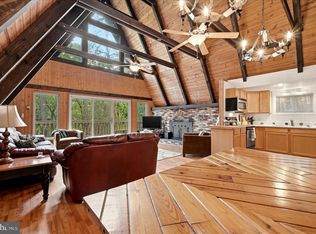
- $510,0004 bd3 ba2.2k sqft218 Nelson Way, Basye, VA 22810For Sale

 MLS ID #VASH2015272, Sara Anderson, ERA Valley Realty. Bright MLS
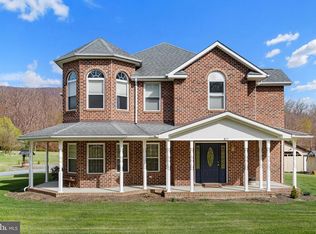
 - $475,0004 bd2 ba2.3k sqft863 Lee Rd, Basye, VA 22810For Sale
 MLS ID #VASH2015200, Sara Anderson, ERA Valley Realty. Bright MLS
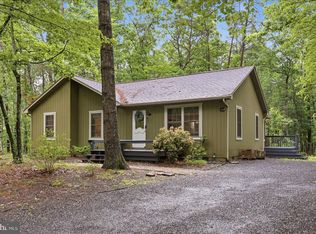
 - $499,9004 bd3 ba2.7k sqft817 Orkney Grade, Basye, VA 22810For Sale
 MLS ID #VASH2014012, Melissa Andrews, Johnston and Rhodes Real Estate. Bright MLS
 - $449,9503 bd2 ba1.4k sqft323 Palmer Rd, Basye, VA 22810For Sale
 MLS ID #VASH2014484, Sara Anderson, ERA Valley Realty. Bright MLS
 - $439,0003 bd1 ba1.3k sqft43 Mink Ct, Basye, VA 22810For SaleMLS ID #VASH2015274, Yvonne Proctor, Proctor and Company Realty, LLC. Bright MLS
- $349,0003 bd2 ba1.3k sqft213 Morrie Dr, Basye, VA 22810For SaleMLS ID #VASH2015152, Brooke Hulver, Coldwell Banker Premier. Bright MLS
- $389,9003 bd3 ba1.8k sqft141 Mallard Dr, Basye, VA 22810For SaleMLS ID #VASH2014924, Kemp Miller, Creekside Realty. Bright MLS
- $345,0003 bd2 ba1.1k sqft393 Palmer Rd, Basye, VA 22810For SaleMLS ID #VASH2014426, Brooke Hulver, Coldwell Banker Premier. Bright MLS
- $380,0004 bd3 ba1.6k sqft38 Strudel Ct, Basye, VA 22810For SaleMLS ID #VASH2013792, Tana Hoffman, Sager Real Estate. Bright MLS
- $475,0004 bd4 ba2.6k sqft309 Locust Ln, Mount Jackson, VA 22842For SaleMLS ID #VASH2014364, Crystal Fleming, Real Broker, LLC. Bright MLS
- $424,9004 bd3 ba2k sqft315 Rustic Ave, Broadway, VA 22815For Sale
 MLS ID #681242, Brian Ratliff, Old Dominion Realty Inc. CAAR
 - $425,0004 bd2 ba1.4k sqft6117 Alum Springs Rd, Edinburg, VA 22824For SaleMLS ID #VASH2015236, Amanda Downs, Samson Properties. Bright MLS
- $499,0003 bd2 ba2.5k sqft685 Maple Dr N, Mount Jackson, VA 22842For SaleMLS ID #679257, Sara Anderson, ERA Valley Realty. CAAR
- $324,9003 bd2 ba1.2k sqft567 Basswood Ln, Mount Jackson, VA 22842For SaleMLS ID #VASH2014884, Anita Rhodes, Johnston and Rhodes Real Estate. Bright MLS
- $359,0004 bd2 ba1.2k sqft206 Dale, Basye, VA 22810For SaleMLS ID #VASH2014632, Brooke Hulver, Coldwell Banker Premier. Bright MLS
- $499,0004 bd2 ba2.5k sqft685 N Maple Rd, Mount Jackson, VA 22842For SaleMLS ID #VASH2014974, Sara Anderson, ERA Valley Realty. Bright MLS
- $540,0003 bd3 ba1.6k sqft8315 Supinlick Ridge Rd, Mount Jackson, VA 22842For SaleMLS ID #VASH2014602, Colin Hayden, Touchstone Realty, LLC. Bright MLS
- $444,0003 bd2 ba1.5k sqft1311 Hepner Rd, Mount Jackson, VA 22842For SaleMLS ID #VASH2015100, Katy Donovan, Keller Williams Realty. Bright MLS
- $349,9983 bd3 ba2.1k sqft671 Willow Ln, Mount Jackson, VA 22842For SaleMLS ID #VASH2014526, Crystal Fleming, Real Broker, LLC. Bright MLS
- $460,0003 bd4 ba2.4k sqft203 Palmyra Rd, Edinburg, VA 22824For SaleMLS ID #680699, PHYLLIS MEADOR, 1ST CHOICE REAL ESTATE. CAAR
