Just in time for fun in the Pool! Located in Coventry with pools, walking trails, a pond, playgrounds, tennis courts, etc. This end unit is steps away from the pool and offers all 1 story living! Step inside to the high ceilings and open floor plan. The living room offers high ceilings, a cozy fireplace and open to the kitchen and dining areas. Primary bedroom on one side of the home offers privacy from the rest of the home as well as a large closet and private bath. The other side of the home has 2 other well sized bedrooms that offer plenty of closet space (look at that California Closet!). One of the bedrooms steps out onto the cooled and heated sunroom that allows for extra living space. Don't miss out on this one level home in a community with lots of amenities and York County schools!
Sold
$310,000
122 Foundry Ct, Yorktown, VA 23693
3beds
1,356sqft
Townhouse
Built in 1994
1,306 Square Feet Lot
$313,800 Zestimate®
$229/sqft
$2,013 Estimated rent
Home value
$313,800
$286,000 - $345,000
$2,013/mo
Zestimate® history
Owner options
List your home for rent
$2,013/mo
Rent Zestimate®
Find your next renter with Zillow Rental Manager. Plus, with online applications, you can quickly screen prospective tenants – for free.
$2,013/mo
Rent Zestimate®
Refinance and save
$2,138/mo
Est. payment
Refinancing to a lower rate could help reduce your monthly payments and save thousands over the life of the loan.
$2,138/mo
Est. payment
Explore your selling options
Work with a Zillow partner agent
Leverage their expertise and Zillow's premium Showcase listings to get your home seen by more buyers.
Get startedList with your own agent
Get your home in front of millions of buyers by listing it on Zillow.
Learn how to do itSell it yourself
Take full control of how buyers see your home on Zillow by listing For Sale by Owner (FSBO).
List your homeWhat's special
Cozy fireplacePrivate bathExtra living spaceCooled and heated sunroomHigh ceilingsOpen floor planEnd unit
Zillow last checked:
Listing updated:
Listed by:
Leanne Hester,
Liz Moore & Associates LLC 757-873-2707
Bought with:
Botros Rafla
KW Allegiance
Source: REIN Inc.,MLS#: 10630696
Facts & features
Interior
Bedrooms & bathrooms
- Bedrooms: 3
- Bathrooms: 2
- Full bathrooms: 2
Rooms
- Room types: 1st Floor BR, 1st Floor Primary BR, PBR with Bath, Sun Room, Utility Closet
Primary bedroom
- Level: First
Heating
- Heat Pump W/A, Natural Gas
Cooling
- Heat Pump W/A
Appliances
- Included: Dishwasher, Dryer, Electric Range, Refrigerator, Washer, Gas Water Heater
Features
- Cathedral Ceiling(s), Walk-In Closet(s), Ceiling Fan(s), Pantry
- Flooring: Carpet, Ceramic Tile
- Number of fireplaces: 1
- Fireplace features: Fireplace Gas-natural
- Common walls with other units/homes: End Unit
Interior area
- Total interior livable area: 1,356 sqft
Property
Parking
- Parking features: Assigned
Features
- Levels: One
- Stories: 1
- Patio & porch: Porch
- Exterior features: Tennis Court(s)
- Pool features: None, Association
- Fencing: Back Yard,Fenced
- Waterfront features: Not Waterfront
Lot
- Size: 1,306 Square Feet
Details
- Parcel number: T02d44631285
- Zoning: PD
Construction
Type & style
- Home type: Townhouse
- Architectural style: Ranch
- Property subtype: Townhouse
- Attached to another structure: Yes
Materials
- Vinyl Siding
- Foundation: Slab
- Roof: Composition
Condition
- New construction: No
- Year built: 1994
Utilities & green energy
- Sewer: City/County
- Water: City/County
- Utilities for property: Cable Hookup
Community & HOA
Community
- Subdivision: Smithy Glen
HOA
- Has HOA: Yes
- Amenities included: Clubhouse, Landscaping, Playground, Pool, Tennis Court(s), Trash
- HOA fee: $185 monthly
Location
- Region: Yorktown
Financial & listing details
- Price per square foot: $229/sqft
- Tax assessed value: $262,100
- Annual tax amount: $2,234
- Date on market: 4/23/2026
Price history
Price history is unavailable.
Public tax history
| Year | Property taxes | Tax assessment |
|---|---|---|
| 2025 | $2,044 +5.4% | $262,100 |
| 2024 | $1,940 +14.8% | $262,100 +19.5% |
| 2023 | $1,689 -1.3% | $219,400 |
| 2022 | $1,711 +19% | $219,400 +21.3% |
| 2021 | $1,438 | $180,900 |
| 2020 | $1,438 | $180,900 |
| 2019 | $1,438 | $180,900 |
| 2018 | $1,438 | $180,900 |
| 2017 | -- | $180,900 |
| 2016 | -- | $180,900 +5.1% |
| 2015 | -- | $172,200 |
| 2014 | -- | $172,200 -10.1% |
| 2013 | -- | $191,600 |
| 2012 | -- | $191,600 -5.1% |
| 2011 | -- | $202,000 |
| 2010 | -- | $202,000 -2.3% |
| 2009 | -- | $206,700 |
| 2008 | -- | $206,700 +15.5% |
| 2007 | -- | $178,900 |
| 2006 | -- | $178,900 +45.7% |
| 2005 | -- | $122,800 |
| 2004 | -- | $122,800 |
| 2003 | -- | -- |
| 2002 | -- | -- |
| 2001 | -- | -- |
Find assessor info on the county website
Neighborhood: 23693
Nearby homes
- $273,6002 bd2 ba1.2k sqft120 Foundry Ct, Yorktown, VA 23693Off Market
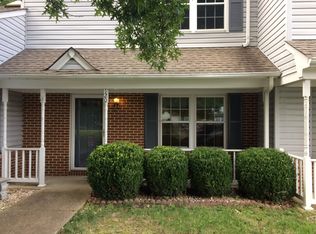
- $299,7003 bd2 ba1.4k sqft118 Foundry Ct, Yorktown, VA 23693Off Market

- $280,0002 bd2 ba1.4k sqft116 Foundry Ct, Yorktown, VA 23693Sold
- $283,2003 bd2 ba1.1k sqft114 Foundry Ct, Yorktown, VA 23693Off Market
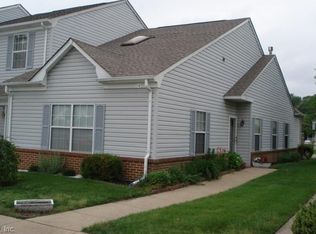
- $294,3003 bd2 ba1.2k sqft112 Foundry Ct, Yorktown, VA 23693Off Market
- $279,0003 bd2 ba1.1k sqft101 Sterling Ct, Yorktown, VA 23693Off Market
- $273,3002 bd3 ba1.2k sqft110 Foundry Ct, Yorktown, VA 23693Off Market
- $300,9003 bd3 ba1.4k sqft108 Foundry Ct, Yorktown, VA 23693Off Market
Nearby schools
GreatSchools rating
- 9/10Coventry Elementary SchoolGrades: K-5Distance: 0.5 mi
- 8/10Grafton Middle SchoolGrades: 6-8Distance: 4.8 mi
- 8/10Grafton High SchoolGrades: 9-12Distance: 4.8 mi
Schools provided by the listing agent
- Elementary: Coventry Elementary
- Middle: Grafton Middle
- High: Grafton
Source: REIN Inc.. This data may not be complete. We recommend contacting the local school district to confirm school assignments for this home.
Sell for more on Zillow
Get a Zillow Showcase℠ listing at no additional cost and you could sell for .
$313,800
2% more
+$6,276
With Zillow Showcase(estimated)
$320,076
Sell for more on Zillow
Get a Zillow Showcase℠ listing at no additional cost and you could sell for .
$313,800
2% more
+$6,276
With Zillow Showcase(estimated)
$320,076
- Virginia
- York County
- Yorktown
- 23693
- 122 Foundry Ct
