Skip main navigation
Sold for $235,000
  • $235,000

    122 Fox Den Lane, Banner Elk, NC 28604

    1beds
    520sqft
    Single Family Residence
    Built in 1972
    7,405 Square Feet Lot
    $247,700 Zestimate®
    $452/sqft
    $1,132 Estimated rent

    Home value

    $247,700

    $230,000 - $268,000

    $1,132/mo

    Zestimate® history
    Loading
    Loading...

    Owner options

    List your home for rent

    $1,132/mo

    Rent Zestimate®

    Find your next renter with Zillow Rental Manager. Plus, with online applications, you can quickly screen prospective tenants – for free.

    Learn more

    $1,132/mo

    Rent Zestimate®

    Refinance and save

    $1,618/mo

    Est. payment

    Refinancing to a lower rate could help reduce your monthly payments and save thousands over the life of the loan.

    See today's rates

    $1,618/mo

    Est. payment

    Explore your selling options

    Work with a Zillow partner agent

    Leverage their expertise and Zillow's premium Showcase listings to get your home seen by more buyers.

    Get started

    List with your own agent

    Get your home in front of millions of buyers by listing it on Zillow.

    Learn how to do it

    Sell it yourself

    Take full control of how buyers see your home on Zillow by listing For Sale by Owner (FSBO).

    List your home

    What's special

    Circular houseExtra parkingTennis courtsOutdoor poolGrill stationSeparate entrancePlenty of cabinet storage
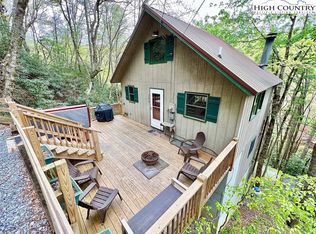
    Step inside this enchanting mountain cottage where time slows down and worries disappear. Tucked away amongst native trees and plants, enjoy the sights and sounds of the High Country from the front porch. As you walk up the stairs to the front door, a large picnic table, grill station, and sitting area make this spot ideal for birdwatching, sharing a meal with friends, or simply being content to be in the beautiful Blue Ridge Mountains. Inside, you will find that this circular house made excellent use of space and was remodeled from the studs out in 2017! Butcher-block countertops and plenty of cabinet storage in the kitchen, a spacious built-in breakfast bar provide convenient dining without rearranging anything. The living area is warm and inviting. Cuddle around the wood-burning fire during the cool autumn nights and winter snows. The bedroom and bathroom are just around the corner. The spacious bathroom has a walk-in tiled shower, stackable washer, and dryer. Snuggle up in bed and get a good night's rest after an adventurous day of hiking, fishing, or rock climbing. The lower level of the home is ready for someone to complete the vision of an additional 1BR/1BA guest apartment: a separate entrance and extra parking are a few extra perks. The floor plans are in the photos; look at what this space could transform into. A unique feature of this property is an additional flat lot just below the home. Sit around the fire pit to star at the stars, share ghost stories, and roast marshmallows. This property is the spot if you are looking for easy access and plenty of parking. The parking area accommodates four vehicles, and the paved road remains clear all winter. Mill Ridge is a wonderful community that offers amenities like hiking trails, access to fishing on the Watauga river, an outdoor pool in summer months, tennis courts and a clubhouse to host parties and visit with neighbors. Short Term Rentals are permitted and is located between Boone and Banner Elk.

    Zillow last checked:

    Listing updated:

    Listed by:

    Sarah Long (828)386-6047,

    828 Real Estate

    Bought with:

    David Pittman, 332169

    High Country Resort Properties

    Source: High Country AOR,MLS#: 246265MLS LogoOriginating MLS: High Country Association of Realtors Inc.

    Facts & features

    Interior

    Bedrooms & bathrooms
    • Bedrooms: 1
    • Bathrooms: 1
    • Full bathrooms: 1
    Heating
    • Baseboard, Electric, Fireplace(s), Gas, Wood
    Cooling
    • Wall/Window Unit(s)
    Appliances
    • Included: Dryer, Electric Cooktop, Electric Water Heater, Microwave Hood Fan, Microwave, Refrigerator, Washer
    • Laundry: Washer Hookup, Dryer Hookup, Main Level
    Features
    • Basement: Exterior Entry
    • Has fireplace: Yes
    • Fireplace features: Wood Burning
    Interior area
    • Total structure area: 815
    • Total interior livable area: 520 sqft
    • Finished area above ground: 520
    • Finished area below ground: 0

    Property

    Parking
    • Parking features: Driveway, Gravel, Private
    • Has uncovered spaces: Yes
    Features
    • Levels: One
    • Stories: 1
    • Patio & porch: Open
    • Exterior features: Fire Pit, Other, See Remarks, Gravel Driveway
    • Pool features: Community
    • Has view: Yes
    • View description: Seasonal View, Trees/Woods
    • Waterfront features: Pond
    Lot
    • Size: 7,405 Square Feet
    Details
    • Parcel number: 1878867569000

    Construction

    Type & style
    • Home type: SingleFamily
    • Architectural style: Dome,Mountain
    • Property subtype: Single Family Residence
    Materials
    • Wood Siding, Wood Frame
    • Roof: Metal
    Condition
    • Year built: 1972

    Utilities & green energy

    • Sewer: Community/Coop Sewer
    • Water: Community/Coop
    • Utilities for property: High Speed Internet Available

    Community & HOA

    Community
    • Features: Clubhouse, Fishing, Pool, River, Tennis Court(s), Trails/Paths, Long Term Rental Allowed, Short Term Rental Allowed
    • Subdivision: Mill Ridge
    HOA
    • Has HOA: Yes
    • HOA fee: $165 monthly
    Location
    • Region: Banner Elk

    Financial & listing details

    • Price per square foot: $452/sqft
    • Tax assessed value: $112,300
    • Annual tax amount: $372
    • Date on market: 10/8/2023
    • Listing terms: Cash,Conventional,FHA,New Loan,USDA Loan,VA Loan
    • Road surface type: Paved

    Price history

    DateEventPrice
    12/14/2023Sold$235,000-2%$452/sqft
    Source: High Country AOR #246265 Report a problem
    11/7/2023Pending sale$239,900$461/sqft
    Source: High Country AOR #246265 Report a problem
    11/2/2023Price change$239,900-6.8%$461/sqft
    Source: High Country AOR #246265 Report a problem
    10/8/2023Listed for sale$257,500-0.9%$495/sqft
    Source: High Country AOR #246265 Report a problem
    10/3/2023Listing removed--
    Source: High Country AOR #245676 Report a problem
    9/29/2023Price change$259,900-10.3%$500/sqft
    Source: High Country AOR #245676 Report a problem
    9/14/2023Price change$289,900-10.8%$558/sqft
    Source: High Country AOR #245676 Report a problem
    9/6/2023Listed for sale$325,000+345.2%$625/sqft
    Source: High Country AOR #245676 Report a problem
    8/19/2004Sold$73,000$140/sqft
    Source: Agent Provided Report a problem

    Public tax history

    YearProperty taxesTax assessment
    2025-- $112,300
    2024$516 $112,300
    2023$516 +4.6%$112,300
    2022$493 +21.2%$112,300 +55.5%
    2021$407 $72,200
    2020$407 $72,200
    2019$407 $72,200
    2018$407 +9.7%$72,200 +8.1%
    2017$371 +15%$66,800 +0.5%
    2013$322 $66,500
    2012-- $66,500
    2011-- $66,500
    2010-- $66,500
    Find assessor info on the county website

    Neighborhood: 28604

    Nearby schools

    GreatSchools rating
    Schools provided by the listing agent
    • Elementary: Valle Crucis
    • High: Watauga

    Source: High Country AOR. This data may not be complete. We recommend contacting the local school district to confirm school assignments for this home.

    Get pre-qualified for a loan
    At Zillow Home Loans, we can pre-qualify you in as little as 5 minutes with no impact to your credit score.

    An equal housing lender. NMLS #10287.

    Sell for more on Zillow
    Get a Zillow Showcase℠ listing at no additional cost and you could sell for .
    $247,700
    2% more
    +$4,954
    With Zillow Showcase(estimated)
    $252,654