Skip main navigation
Off market
  • $326,700

    122 Foxbridge Village Rd #122, Branford, CT 06405

    2beds
    1,224sqft
    Condo
    Built in 1987
    -- sqft lot
    $326,700 Zestimate®
    $267/sqft
    $3,022 Estimated rent

    Home value

    $326,700

    $307,000 - $346,000

    $3,022/mo

    Zestimate® history
    Loading
    Loading...

    Owner options

    List your home for rent

    $3,022/mo

    Rent Zestimate®

    Find your next renter with Zillow Rental Manager. Plus, with online applications, you can quickly screen prospective tenants – for free.

    Learn more

    $3,022/mo

    Rent Zestimate®

    Refinance and save

    $2,722/mo

    Est. payment

    Refinancing to a lower rate could help reduce your monthly payments and save thousands over the life of the loan.

    See today's rates

    $2,722/mo

    Est. payment

    Explore your selling options

    Work with a Zillow partner agent

    Leverage their expertise and Zillow's premium Showcase listings to get your home seen by more buyers.

    Get started

    List with your own agent

    Get your home in front of millions of buyers by listing it on Zillow.

    Learn how to do it

    Sell it yourself

    Take full control of how buyers see your home on Zillow by listing For Sale by Owner (FSBO).

    List your home

    What's special

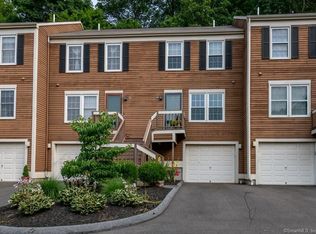
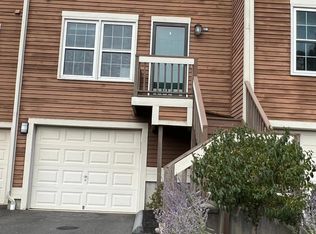
    Rarely available end unit situated in private area of complex backing up to woods!! From the moment you arrive, you will be impressed with the open concept floor plan and the loads of natural sunlight this stunning end unit town home offers. Nicely decorated, designed, and well kept, the remodeled kitchen with newer stainless steel appliances opens to a formal dining area perfect for entertaining. Living room has fireplace and sliders to private deck overlooking a peaceful treed back yard area. It is here, you can relax and unwind with the sounds of nature. Upstairs you will find 2 bedrooms with a full bath and lots of closet space. Master bedroom has ceiling fan, double closets, and private entry to full bath. 2nd bedroom also has ceiling fan and double closets. Lower level offers attached garage with a mudroom entry. Storage room has mechanicals and washer/dryer with plenty of space here. Right outside the unit is extra guest parking. Newer furnace and gas hot water tank make this a must see on your list. Complex offers a club house, pool, playground area, basketball court and tennis. Nicely located near center of town, shopping, walking/hiking trails, restaurants, shoreline, easy commuting to downtown New haven, and more. Don't let this beauty pass you by, book your appointment today!!!

    This property is not currently displayed as for sale or rent on Zillow. This may be different from what's on other websites or public sources.

    Facts & features

    Interior

    Bedrooms & bathrooms
    • Bedrooms: 2
    • Bathrooms: 2
    • Full bathrooms: 1
    • 1/2 bathrooms: 1
    Heating
    • Forced air, Gas
    Cooling
    • Central
    Appliances
    • Included: Dishwasher, Dryer, Range / Oven, Refrigerator, Washer
    • Laundry: Lower Level, laundry room in lower level
    Features
    • Auto Garage Door Opener
    • Doors: Storm Door(s)
    • Basement: Unfinished, Full, Garage Access
    • Attic: Access Panel
    • Common walls with other units/homes: End Unit
    Interior area
    • Total interior livable area: 1,224 sqft

    Property

    Parking
    • Total spaces: 1
    • Parking features: Garage - Attached
    Features
    • Patio & porch: Deck
    • Exterior features: Wood
    • Pool features: In Ground
    • Waterfront features: Not Applicable
    Lot
    • Features: Wooded, Lightly Wooded
    Details
    • Zoning: RES

    Construction

    Type & style
    • Home type: Condo
    Condition
    • Year built: 1987

    Utilities & green energy

    • Sewer: Public Sewer
    • Water: Public Water Connected

    Community & HOA

    HOA
    • Has HOA: Yes
    • Amenities included: Clubhouse, Pool, Tennis Court(s), Playground, Guest Parking
    • Services included: Snow Removal, Trash, Maintenance Grounds, Pest Control, Road Maintenance, Tennis, Pool Service, Club House, Property Management
    • HOA fee: $300 monthly
    Location
    • Region: Branford

    Financial & listing details

    • Price per square foot: $267/sqft
    • Total actual rent: 214900

    Price history

    DateEventPrice
    10/20/2020Sold$215,000+0%$176/sqft
    Source: Smart MLS #170331540 Report a problem
    9/1/2020Pending sale$214,900$176/sqft
    Source: REMAX Alliance #170331540 Report a problem
    8/28/2020Listed for sale$214,900+16.2%$176/sqft
    Source: REMAX Alliance #170331540 Report a problem
    8/23/2013Sold$185,000$151/sqft
    Source: Smart MLS #M9141429 Report a problem

    Public tax history

    Tax history is unavailable.

    Neighborhood: 06405

    Nearby schools

    GreatSchools rating
    Schools provided by the listing agent
    • Elementary: Mary T. Murphy
    • High: Branford

    Source: The MLS. This data may not be complete. We recommend contacting the local school district to confirm school assignments for this home.

    Sell for more on Zillow
    Get a Zillow Showcase℠ listing at no additional cost and you could sell for .
    $326,700
    2% more
    +$6,534
    With Zillow Showcase(estimated)
    $333,234
    Sell for more on Zillow
    Get a Zillow Showcase℠ listing at no additional cost and you could sell for .
    $326,700
    2% more
    +$6,534
    With Zillow Showcase(estimated)
    $333,234