Mountain Views and End Unit condo for sale! Upstairs are 2 master suites; one with a his and hers closet and dual vanity and the other with vaulted ceilings, walk in closet and mountain views from your bed. Upper level also features a loft that can easily be converted to a 3rd bedroom or used as an office space. The main level is where you will find the laundry room and a half bath as well. Under the stairs is a huge finished storage area that Harry Potter would be jealous of. Additional storage can be found in the massive crawl space area. This end unit is extra quite. Oversized two car garage is attached so no walking in the rain or snow with bags of groceries; bonus storage built in above garage space. All kitchen appliances included. Nine foot high ceilings greet you when you walk in to your new home. Easy parking on the street near the play ground for this end unit, as well as an attached 2 car garage in the rear. Nearly 1,600 square feet of maintenance free living can be yours. This is probably the best location in the whole complex (mountain views, end unit, extra on street parking close by, playground and grassy park like area out the front door) a real must see. Schedule your private showing today.
Sold for $368,000
$368,000
122 Foxglove Drive, Brighton, CO 80601
2beds
1,568sqft
Townhouse
Built in 2005
-- sqft lot
$355,300 Zestimate®
$235/sqft
$2,274 Estimated rent
Home value
$355,300
$330,000 - $384,000
$2,274/mo
Zestimate® history
Owner options
List your home for rent
$2,274/mo
Rent Zestimate®
Find your next renter with Zillow Rental Manager. Plus, with online applications, you can quickly screen prospective tenants – for free.
$2,274/mo
Rent Zestimate®
Refinance and save
$2,419/mo
Est. payment
Refinancing to a lower rate could help reduce your monthly payments and save thousands over the life of the loan.
$2,419/mo
Est. payment
Explore your selling options
Work with a Zillow partner agent
Leverage their expertise and Zillow's premium Showcase listings to get your home seen by more buyers.
Get startedList with your own agent
Get your home in front of millions of buyers by listing it on Zillow.
Learn how to do itSell it yourself
Take full control of how buyers see your home on Zillow by listing For Sale by Owner (FSBO).
List your homeWhat's special
Bonus storageMountain viewsFinished storage areaVaulted ceilingsEnd unitWalk in closetDual vanity
Zillow last checked:
Listing updated:
Listed by:
Bryan Smith 720-936-6669,
Resident Realty Colorado
Bought with:
Bryan Smith, 100045527
Resident Realty Colorado
Source: REcolorado as distributed by MLS GRID,MLS#: 3292212
Facts & features
Interior
Bedrooms & bathrooms
- Bedrooms: 2
- Bathrooms: 3
- Full bathrooms: 2
- 1/2 bathrooms: 1
- Main level bathrooms: 1
Bedroom
- Description: One Of Two Master Suites With Two Closets And Private Bathroom
- Level: Upper
- Area: 182 Square Feet
- Dimensions: 14 x 13
Bedroom
- Description: Mountain Views With Vaulted Ceilings, Walking Closet And And Private Bathroom
- Level: Upper
- Area: 221 Square Feet
- Dimensions: 13 x 17
Bathroom
- Level: Main
- Area: 35 Square Feet
- Dimensions: 5 x 7
Bathroom
- Description: Primary Suite Bathroom
- Level: Upper
- Area: 72 Square Feet
- Dimensions: 12 x 6
Bathroom
- Description: 2nd Suite Style Bedroom Has Its Own Private Bathroom
- Level: Upper
- Area: 72 Square Feet
- Dimensions: 12 x 6
Den
- Description: Den With Connected Dining Area
- Level: Main
- Area: 280 Square Feet
- Dimensions: 20 x 14
Kitchen
- Description: Kitchen Appliances Included
- Level: Main
- Area: 120 Square Feet
- Dimensions: 10 x 12
Laundry
- Description: Washer And Dryer Included
- Level: Main
- Area: 18 Square Feet
- Dimensions: 6 x 3
Loft
- Description: Loft Can Easily Be Converted To 3rd Bedroom
- Level: Upper
- Area: 176 Square Feet
- Dimensions: 11 x 16
Heating
- Forced Air
Cooling
- Central Air
Appliances
- Included: Dishwasher, Disposal, Dryer, Gas Water Heater, Microwave, Oven, Range, Refrigerator, Washer
Features
- Entrance Foyer, High Ceilings, High Speed Internet
- Flooring: Carpet, Laminate
- Windows: Double Pane Windows
- Basement: Crawl Space
- Common walls with other units/homes: End Unit,1 Common Wall
Interior area
- Total structure area: 1,568
- Total interior livable area: 1,568 sqft
- Finished area above ground: 1,568
Property
Parking
- Total spaces: 2
- Parking features: Concrete
- Attached garage spaces: 2
Features
- Levels: Two
- Stories: 2
- Entry location: Exterior Access
- Patio & porch: Covered
- Exterior features: Playground, Rain Gutters
- Fencing: None
- Has view: Yes
- View description: Mountain(s)
Lot
- Features: Greenbelt, Landscaped, Master Planned, Open Space
Details
- Parcel number: R0164748
- Special conditions: Standard
Construction
Type & style
- Home type: Townhouse
- Architectural style: Contemporary
- Property subtype: Townhouse
- Attached to another structure: Yes
Materials
- Frame, Stone, Wood Siding
- Foundation: Concrete Perimeter, Raised
- Roof: Composition
Condition
- Updated/Remodeled
- Year built: 2005
Utilities & green energy
- Electric: 110V
- Water: Public
- Utilities for property: Cable Available, Electricity Connected, Internet Access (Wired), Natural Gas Available, Natural Gas Connected
Community & HOA
Community
- Security: Carbon Monoxide Detector(s), Smoke Detector(s)
- Subdivision: Brighton East Farms
HOA
- Has HOA: Yes
- Services included: Maintenance Grounds, Maintenance Structure, Snow Removal, Trash
- HOA fee: $215 monthly
- HOA name: Brighton East Farms Multifamily Community Assoc.
- HOA phone: 303-420-4433
- Second HOA fee: $33 monthly
- Second HOA name: Cherry Creek HOA Professionals
- Second HOA phone: 303-693-2118
Location
- Region: Brighton
Financial & listing details
- Price per square foot: $235/sqft
- Tax assessed value: $370,000
- Annual tax amount: $3,761
- Date on market: 11/19/2024
- Listing terms: Cash,FHA,VA Loan
- Exclusions: Personal Property And Decor.
- Ownership: Individual
- Electric utility on property: Yes
- Road surface type: Paved
Price history
| Date | Event | Price |
|---|---|---|
| 3/25/2025 | Sold | $368,000-1.8%$235/sqft |
Source:  REcolorado as distributed by MLS GRID #3292212 Report a problem REcolorado as distributed by MLS GRID #3292212 Report a problem | ||
| 2/11/2025 | Pending sale | $374,900$239/sqft |
Source: REcolorado as distributed by MLS GRID #3292212 Report a problem | ||
| 1/2/2025 | Price change | $374,900-1.3%$239/sqft |
Source: REcolorado as distributed by MLS GRID #3292212 Report a problem | ||
| 12/3/2024 | Listed for sale | $379,900$242/sqft |
Source: REcolorado as distributed by MLS GRID #3292212 Report a problem | ||
| 11/19/2024 | Pending sale | $379,900$242/sqft |
Source: REcolorado as distributed by MLS GRID #3292212 Report a problem | ||
| 11/6/2024 | Listing removed | $379,900$242/sqft |
Source: BHHS broker feed #3292212 Report a problem | ||
| 10/25/2024 | Listed for sale | $379,900+22.5%$242/sqft |
Source: BHHS broker feed #3292212 Report a problem | ||
| 5/6/2021 | Sold | $310,000+37.8%$198/sqft |
Source: Public Record Report a problem | ||
| 7/2/2018 | Sold | $225,000+53.9%$143/sqft |
Source: Public Record Report a problem | ||
| 11/30/2005 | Sold | $146,195$93/sqft |
Source: Public Record Report a problem | ||
Public tax history
| Year | Property taxes | Tax assessment |
|---|---|---|
| 2025 | $3,764 +0.1% | $23,130 -12.6% |
| 2024 | $3,761 +14.4% | $26,450 |
| 2023 | $3,288 +2.2% | $26,450 +35.9% |
| 2022 | $3,218 | $19,470 -2.8% |
| 2021 | -- | $20,040 +4.9% |
| 2020 | $3,289 | $19,100 -0.1% |
| 2019 | $3,289 +7.7% | $19,120 +16.7% |
| 2018 | $3,054 | $16,380 |
| 2017 | $3,054 | $16,380 +27.5% |
| 2016 | -- | $12,850 |
| 2015 | $2,405 | $12,850 +46.5% |
| 2014 | -- | $8,770 |
| 2013 | -- | $8,770 -8.7% |
| 2012 | -- | $9,610 |
| 2011 | -- | $9,610 -9.9% |
| 2010 | -- | $10,670 |
| 2009 | -- | $10,670 -18.6% |
| 2008 | -- | $13,110 |
| 2007 | -- | $13,110 -8.3% |
| 2006 | -- | $14,290 |
Find assessor info on the county website
Neighborhood: 80601
Nearby homes
- $330,1002 bd3 ba1.3k sqft124 Foxglove Dr, Brighton, CO 80601Off Market

- $350,0002 bd3 ba1.2k sqft126 Foxglove Dr, Brighton, CO 80601Sold

- $339,9003 bd3 ba1.4k sqft128 Foxglove Dr, Brighton, CO 80601Sold
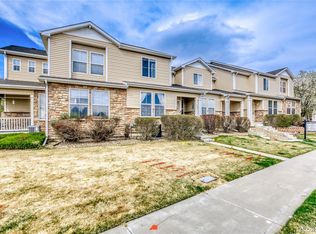
- $347,8003 bd3 ba1.5k sqft120 Foxglove Dr #E, Brighton, CO 80601Off Market

- $348,8003 bd2 ba1.5k sqft130 Foxglove Dr, Brighton, CO 80601Off Market
- $369,9003 bd3 ba1.5k sqft130 Foxglove Private Dr, Brighton, CO 80601Off Market
- $344,5003 bd3 ba1.4k sqft118 Foxglove Dr, Brighton, CO 80601Sold
- $356,0002 bd3 ba1.5k sqft119 Foxglove Dr, Brighton, CO 80601Off Market
Nearby schools
GreatSchools rating
- 5/10Foundations AcademyGrades: K-8Distance: 0.6 mi
- 2/10Overland Trail Middle SchoolGrades: 6-8Distance: 1.8 mi
- 5/10Brighton High SchoolGrades: 9-12Distance: 2.4 mi
Schools provided by the listing agent
- Elementary: Bromley East Charter
- Middle: Prairie View
- High: Brighton
- District: School District 27-J
Source: REcolorado as distributed by MLS GRID. This data may not be complete. We recommend contacting the local school district to confirm school assignments for this home.
Get a cash offer in 3 minutes
Find out how much your home could sell for in as little as 3 minutes with a no-obligation cash offer.
Estimated market value
$355,300
Get a cash offer in 3 minutes
Find out how much your home could sell for in as little as 3 minutes with a no-obligation cash offer.
Estimated market value
$355,300
- Colorado
- Adams County
- Brighton
- 80601
- 122 Foxglove Drive
Nearby cities
Nearby zip codes
Other Brighton Topics
