Skip main navigation
Off market
  • $349,200

    122 Fresno Ct, Elyria, OH 44035

    3beds
    2,022sqft
    SingleFamily
    Built in 1994
    0.48 Acres Lot
    $349,200 Zestimate®
    $173/sqft
    $2,024 Estimated rent

    Home value

    $349,200

    $332,000 - $367,000

    $2,024/mo

    Zestimate® history
    Loading
    Loading...

    Owner options

    List your home for rent

    $2,024/mo

    Rent Zestimate®

    Find your next renter with Zillow Rental Manager. Plus, with online applications, you can quickly screen prospective tenants – for free.

    Learn more

    $2,024/mo

    Rent Zestimate®

    Refinance and save

    $2,298/mo

    Est. payment

    Refinancing to a lower rate could help reduce your monthly payments and save thousands over the life of the loan.

    See today's rates

    $2,298/mo

    Est. payment

    Explore your selling options

    Work with a Zillow partner agent

    Leverage their expertise and Zillow's premium Showcase listings to get your home seen by more buyers.

    Get started

    List with your own agent

    Get your home in front of millions of buyers by listing it on Zillow.

    Learn how to do it

    Sell it yourself

    Take full control of how buyers see your home on Zillow by listing For Sale by Owner (FSBO).

    List your home

    What's special

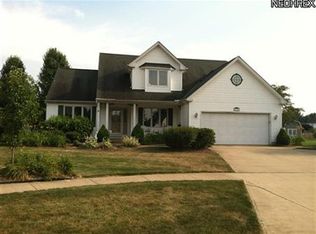
    This custom-built colonial located on a quiet cul-de-sac in the premier University Oaks neighborhood is waiting for you! Step inside the welcoming 2-story foyer featuring a solid oak staircase and tiled center hallway. The living room or office with tray ceiling and bay window flows into the family room, but can be separated using pocket French doors, providing versatility to the floor plan. Gas/wood fireplace and newer carpet complete the family room, with easy access to the spacious eat-in kitchen, featuring plenty of beautiful oak cabinet and countertop space. A new ceramic tile floor rounds out the highlights of this kitchen, and the convenient laundry area is steps away and separated by a pocket door. The formal dining room with beautiful new laminate wood flooring, a half bath and partial bath complete the first floor. The upstairs features an inviting owner suite with jetted tub, two separate vanities, an oversized walk-in closet, and a shower/toilet room. A private retreat! You’ll also find two additional bedrooms (one with a laundry chute), and a large walk-in attic above the 2-car garage. The full basement has a large, carpeted recreation room area, separated by a storage/ workbench/ office area, which includes a sump pump. Summer entertaining will be a breeze on your oversized screened-in porch with pine ceiling and skylights. Step outside onto your maintenance-free composite deck then jump into your 24’ round pool! Enjoy the view overlooking a spacious backyard. Truly a place where new memories for family and friends will be made! Storage shed with electricity includes a riding mower with accessories and pool supplies that are included with the house. This home features 9 foot ceilings on the first floor, Andersen windows and hand-stained woodwork throughout, solid wood doors, separate water meters, hot/cold water in garage, and wired for a whole house fan. All appliances included. Quality and care throughout makes this home truly special! SALE PENDING. New roof (2018); newer dishwasher/disposal; concrete leveling (2021); new pool pump (2019).

    This property is off market, which means it's not currently listed for sale or rent on Zillow. This may be different from what's available on other websites or public sources.
    Facts & features

    Interior

    Bedrooms & bathrooms
    • Bedrooms: 3
    • Bathrooms: 4
    • Full bathrooms: 2
    • 1/2 bathrooms: 1
    • 1/4 bathrooms: 1
    Heating
    • Forced air, Other, Gas
    Cooling
    • Central
    Appliances
    • Included: Dishwasher, Dryer, Garbage disposal, Microwave, Range / Oven, Refrigerator, Washer
    Features
    • Flooring: Tile, Carpet, Laminate
    • Basement: Partially finished
    • Has fireplace: Yes
    Interior area
    • Total interior livable area: 2,022 sqft

    Property

    Parking
    • Total spaces: 2
    • Parking features: Garage - Attached
    Features
    • Exterior features: Other
    Lot
    • Size: 0.48 Acres
    Details
    • Parcel number: 1000005101514

    Construction

    Type & style
    • Home type: SingleFamily
    Materials
    • Frame
    • Roof: Asphalt
    Condition
    • Year built: 1994

    Community & HOA

    Location
    • Region: Elyria

    Financial & listing details

    • Price per square foot: $173/sqft
    • Tax assessed value: $266,700
    • Annual tax amount: $3,960

    Price history

    DateEventPrice
    8/19/2021Sold$265,000+0%$131/sqft
    Source: Public Record Report a problem
    7/17/2021Pending sale$264,900$131/sqft
    Source: Owner Report a problem
    7/8/2021Listed for sale$264,900$131/sqft
    Source: Owner Report a problem

    Public tax history

    YearProperty taxesTax assessment
    2024$3,960 +13.5%$93,340 +23.4%
    2023$3,490 +0.3%$75,620
    2022$3,480 -0.3%$75,620
    2021$3,491 +1.1%$75,620 +8.7%
    2020$3,452 +0.4%$69,570
    2019$3,438 -1.2%$69,570
    2018$3,481 -5.3%$69,570 +2.4%
    2017$3,677 +0.1%$67,920
    2016$3,674 -0.6%$67,920
    2015$3,696 +1.1%$67,920 +3%
    2014$3,654 -3%$65,950
    2013$3,767 +22.4%$65,950
    2012$3,077 $65,950 -68.3%
    2011-- $208,200
    2010-- --
    2009-- --
    2008$3,086 -0.2%--
    2007$3,093 +0.2%--
    2006$3,088 +10.2%--
    2005$2,802 +3.1%--
    2004$2,717 +3.1%--
    2003$2,634 -4.3%--
    2002$2,752 +4.3%--
    2001$2,637 +5.3%--
    2000$2,505 --
    Find assessor info on the county website

    Neighborhood: 44035

    Nearby schools

    GreatSchools rating
    Get a cash offer in 3 minutes
    Find out how much your home could sell for in as little as 3 minutes with a no-obligation cash offer.
    Estimated market value
    $349,200
    Get a cash offer in 3 minutes
    Find out how much your home could sell for in as little as 3 minutes with a no-obligation cash offer.
    Estimated market value
    $349,200