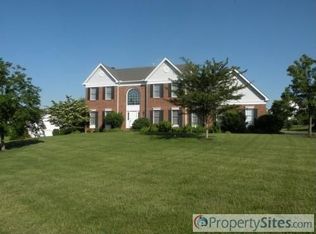
Looking for your own little piece of paradise? Love to entertain outdoors? Check out this 31,000 gallon, crystal blue in ground pool with multi colored pool light and attached spa (new coping & retiled 2020) with a fabulous outdoor kitchen and bar area (built in 2013) offering stainless steel appliances comprising of built in natural gas grill, pot boiler, kegerator, sink with faucet, ice chest, refrigerator, ceiling fan, array of lights, wired for a sound bar and TV with a sit at bar and granite counters. Outdoor dining is a breeze on this spacious tiled patio with 2 grassy areas either side which are wonderful spots for kids and pets to play. Established plantings create scenic views with steps up to a gate that opens to the rest of the lush, expansive backyard; an excellent area for kicking a soccer ball, playing frisbee, putting a slip and slide and so much more. This fantastic outdoor oasis is the perfect spot for chilling out on those long, hot, lazy summer days with friends and family! This desirable colonial home offers a sunlit 2 story foyer with large palladian window, dramatic 3 tier chandelier with 14 lights plus a bronze colored ceiling medallion and mediterranean style ceramic tile floor. An elegant living and dining room combo with chair rail and moulding. Double door entry to the home office/study. Totally renovated (2014) eat in kitchen with custom handmade walnut cabinetry, 2 glass front display cabinets, 2 lazy susans and a built in wine rack. Tile backsplash, granite counters, stainless steel appliances consisting of a double door refrigerator with pullout freezer drawer, double ovens, built-in microwave, sink (1.5 bowl) , dishwasher and 4 gas burner cooktop. Large sit at bar counter and breakfast nook with glass sliders to the patio and pool area. Step down family room with cathedral ceiling, 2 new skylights,(2022) wood fireplace with insert and heat blower and 2nd staircase. Laundry/mudroom with access to attached 2 car garage. Pretty powder room and double door coat closet complete the main floor. The 2nd floor consists of a generous sized primary suite with double door entry, a sitting area, walk-in closet, vanity area, great for doing your hair and makeup outside of the bathroom. Primary ensuite bathroom with jetted soaking tub, shower stall, sink and linen closet. Three more great sized bedrooms and hall bath with double vanity and shower/tub combo complete this level, The fully finished basement has on one side a wonderful media room with a projector and 100" screen plus a bar area with wood countertop and acoustic ceiling tiles. The other side is a generous sized recreational area, could be a kids playroom, an exercise/gym area, another home office or however you want to use it. Lastly, a full bathroom with a stall shower, toilet and vanity.. This beautiful home sits on 1.02 acre with established landscaping in the sought after "Providence Hunt" neighborhood ( no HOA fees here), and the award winning Spring Ford area school district in Upper Providence Township and Montgomery County. Location, location, location is fantastic as your minutes from the Providence Town Center, King of Prussia, Valley Forge National Park, Premium Outlets, Downtown Phoenixville, Perkiomen Trails plus a selection of restaurants and shops. Easy access to routes 422, 113, 29. Make this wonderful property your new home!
Sold for $920,000
$920,000
122 Gateshead Way, Phoenixville, PA 19460
4beds
4,074sqft
Single Family Residence
Built in 1995
1.02 Acres Lot
$1,105,500 Zestimate®
$226/sqft
$6,146 Estimated rent
Home value
$1,105,500
$1.05M - $1.17M
$6,146/mo
Zestimate® history
Owner options
List your home for rent
$6,146/mo
Rent Zestimate®
Find your next renter with Zillow Rental Manager. Plus, with online applications, you can quickly screen prospective tenants – for free.
$6,146/mo
Rent Zestimate®
Refinance and save
$5,880/mo
Est. payment
Refinancing to a lower rate could help reduce your monthly payments and save thousands over the life of the loan.
$5,880/mo
Est. payment
Explore your selling options
Work with a Zillow partner agent
Leverage their expertise and Zillow's premium Showcase listings to get your home seen by more buyers.
Get startedList with your own agent
Get your home in front of millions of buyers by listing it on Zillow.
Learn how to do itSell it yourself
Take full control of how buyers see your home on Zillow by listing For Sale by Owner (FSBO).
List your homeWhat's special
Ground poolColonial homeCrystal blueValley forge national parkExpansive backyardFully finished basementNew coping
Zillow last checked:
Listing updated:
Listed by:
Melinda Bastable 484-557-6045,
Keller Williams Realty Group,
Co-Listing Agent: Terese E Brittingham 610-212-0848,
Keller Williams Realty Group
Bought with:
Rehana Syed, 1864754
Springer Realty Group
Source: Bright MLS,MLS#: PAMC2073414
Facts & features
Interior
Bedrooms & bathrooms
- Bedrooms: 4
- Bathrooms: 4
- Full bathrooms: 3
- 1/2 bathrooms: 1
- Main level bathrooms: 1
Rooms
- Room types: Living Room, Dining Room, Primary Bedroom, Sitting Room, Bedroom 2, Bedroom 4, Kitchen, Family Room, Bathroom 3
Basement
- Area: 550
Heating
- Forced Air, Natural Gas
Cooling
- Central Air, Natural Gas
Appliances
- Included: Gas Water Heater
Features
- Basement: Finished
- Number of fireplaces: 1
- Fireplace features: Wood Burning
Interior area
- Total structure area: 4,074
- Total interior livable area: 4,074 sqft
- Finished area above ground: 3,524
- Finished area below ground: 550
Property
Parking
- Total spaces: 2
- Parking features: Garage Faces Side, Asphalt, Attached
- Attached garage spaces: 2
- Has uncovered spaces: Yes
Accessibility
- Accessibility features: None
Features
- Levels: Two
- Stories: 2
- Has private pool: Yes
- Pool features: Private
Lot
- Size: 1.02 Acres
- Dimensions: 183.00 x 0.00
Details
- Additional structures: Above Grade, Below Grade
- Parcel number: 610001912826
- Zoning: RESIDENTIAL
- Special conditions: Standard
Construction
Type & style
- Home type: SingleFamily
- Architectural style: Colonial
- Property subtype: Single Family Residence
Materials
- Stucco
- Foundation: Concrete Perimeter
Condition
- New construction: No
- Year built: 1995
Details
- Builder model: Cornell
- Builder name: Toll Brothers
Utilities & green energy
- Sewer: Public Sewer
- Water: Public
Community & HOA
Community
- Subdivision: Providence Hunt
HOA
- Has HOA: No
Location
- Region: Phoenixville
- Municipality: UPPER PROVIDENCE TWP
Financial & listing details
- Price per square foot: $226/sqft
- Tax assessed value: $309,700
- Annual tax amount: $11,396
- Date on market: 6/2/2023
- Listing agreement: Exclusive Right To Sell
- Ownership: Fee Simple
Price history
| Date | Event | Price |
|---|---|---|
| 7/27/2023 | Sold | $920,000+11.5%$226/sqft |
Source:  Bright MLS #PAMC2073414 Report a problem Bright MLS #PAMC2073414 Report a problem | ||
| 6/4/2023 | Pending sale | $825,000$203/sqft |
Source: Bright MLS #PAMC2073414 Report a problem | ||
| 6/2/2023 | Listed for sale | $825,000+79.3%$203/sqft |
Source: Bright MLS #PAMC2073414 Report a problem | ||
| 7/8/2003 | Sold | $460,000+48.4%$113/sqft |
Source: Public Record Report a problem | ||
| 10/16/2000 | Sold | $310,000+3.6%$76/sqft |
Source: Public Record Report a problem | ||
| 10/26/1995 | Sold | $299,197$73/sqft |
Source: Public Record Report a problem | ||
Public tax history
| Year | Property taxes | Tax assessment |
|---|---|---|
| 2025 | $12,447 +5.8% | $309,700 |
| 2024 | $11,769 | $309,700 |
| 2023 | $11,769 +6.9% | $309,700 |
| 2022 | $11,010 +6.4% | $309,700 |
| 2021 | $10,347 +2.7% | $309,700 |
| 2020 | $10,074 +1.9% | $309,700 |
| 2019 | $9,883 +2% | $309,700 |
| 2018 | $9,692 +1.3% | $309,700 |
| 2017 | $9,571 +4.7% | $309,700 |
| 2016 | $9,142 +2.1% | $309,700 |
| 2015 | $8,950 +1.7% | $309,700 |
| 2014 | $8,797 +3.9% | $309,700 +2.1% |
| 2013 | $8,468 +1.7% | $303,290 |
| 2012 | $8,323 +4.7% | $303,290 |
| 2011 | $7,953 +1.8% | $303,290 |
| 2010 | $7,814 +3.5% | $303,290 |
| 2009 | $7,547 +3.8% | $303,290 |
| 2008 | $7,268 +3.1% | -- |
| 2007 | $7,048 +2.9% | -- |
| 2006 | $6,847 +3.4% | -- |
| 2005 | $6,620 +4.1% | -- |
| 2004 | $6,359 +5.1% | -- |
| 2003 | $6,050 +5.1% | -- |
| 2002 | $5,756 +11.7% | -- |
| 2000 | $5,152 +6.9% | -- |
| 1999 | $4,819 | -- |
Find assessor info on the county website
Neighborhood: 19460
Nearby homes
- $901,4004 bd2 ba3.5k sqft124 Gateshead Way, Phoenixville, PA 19460Off Market
- $1,075,1004 bd2 ba3.8k sqft128 Gateshead Way, Phoenixville, PA 19460Off Market
- $1,015,5004 bd3 ba3.4k sqft120 Gateshead Way, Phoenixville, PA 19460Off Market
- $939,2004 bd2 ba3.3k sqft134 Gateshead Way, Phoenixville, PA 19460Off Market
- $906,3004 bd3 ba3.6k sqft126 Gateshead Way, Phoenixville, PA 19460Off Market
- $921,1004 bd2 ba2.5k sqft127 Gateshead Way, Phoenixville, PA 19460Off Market
- $919,9004 bd3 ba3.1k sqft132 Gateshead Way, Phoenixville, PA 19460Off Market
- $955,0004 bd2 ba3.2k sqft136 Gateshead Way, Phoenixville, PA 19460Off Market
Nearby schools
GreatSchools rating
- 8/10Spring-Ford Intermediate School 5th/6thGrades: 5-6Distance: 2 mi
- 9/10Spring-Ford Middle School 7th Grade CenterGrades: 7Distance: 2 mi
- 9/10Spring-Ford Senior High School 10-12 Grade CenterGrades: 9-12Distance: 2.3 mi
Schools provided by the listing agent
- District: Spring-ford Area
Source: Bright MLS. This data may not be complete. We recommend contacting the local school district to confirm school assignments for this home.
Get a cash offer in 3 minutes
Find out how much your home could sell for in as little as 3 minutes with a no-obligation cash offer.
Estimated market value
$1,105,500
Get a cash offer in 3 minutes
Find out how much your home could sell for in as little as 3 minutes with a no-obligation cash offer.
Estimated market value
$1,105,500
- Pennsylvania
- Montgomery County
- Phoenixville
- 19460
- 122 Gateshead Way
Nearby cities
Nearby neighborhoods
Nearby zip codes
Other Phoenixville Topics
