Skip main navigation
Closed
  • $442,000

    122 Gatwick Dr, Lebanon, TN 37087

    4beds
    2,600sqft
    Single Family Residence, Residential
    Built in 2023
    6,534 Square Feet Lot
    $440,500 Zestimate®
    $170/sqft
    $2,548 Estimated rent

    Home value

    $440,500

    $418,000 - $463,000

    $2,548/mo

    Zestimate® history
    Loading
    Loading...

    Owner options

    List your home for rent

    $2,548/mo

    Rent Zestimate®

    Find your next renter with Zillow Rental Manager. Plus, with online applications, you can quickly screen prospective tenants – for free.

    Learn more

    $2,548/mo

    Rent Zestimate®

    Refinance and save

    $2,538/mo

    Est. payment

    Refinancing to a lower rate could help reduce your monthly payments and save thousands over the life of the loan.

    See today's rates

    $2,538/mo

    Est. payment

    Explore your selling options

    Work with a Zillow partner agent

    Leverage their expertise and Zillow's premium Showcase listings to get your home seen by more buyers.

    Get started

    List with your own agent

    Get your home in front of millions of buyers by listing it on Zillow.

    Learn how to do it

    Sell it yourself

    Take full control of how buyers see your home on Zillow by listing For Sale by Owner (FSBO).

    List your home

    What's special

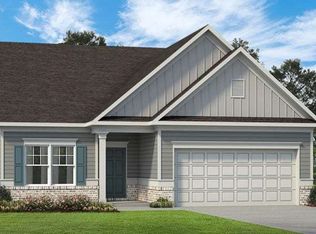
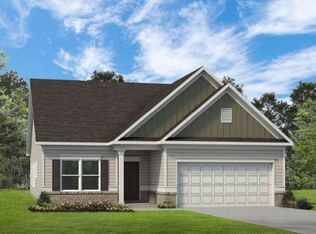
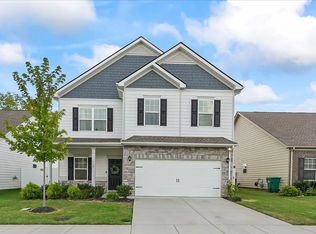
    Welcome home to this beautifully designed Harrington floor plan built in 2023 by Smith Douglas Homes! This spacious and stylish 4-bedroom, 2.5-bath home offers the perfect blend of modern comfort and thoughtful design in the sought-after Stratford Station neighborhood. Step inside to an inviting open-concept kitchen and living area, perfect for entertaining or relaxing with family. The large kitchen island, stainless steel appliances, and abundant cabinet space make this kitchen a chef’s dream. A versatile first-floor bonus room provides flexible options – ideal for a home office, study, or formal dining room. Upstairs, retreat to an impressive owner’s suite featuring a separate soaking tub, walk-in shower, double vanity, and a massive walk-in closet. Three additional bedrooms offer plenty of space for family or guests, along with extra closet storage throughout. Enjoy outdoor living on the covered back porch, perfect for morning coffee or evening gatherings. Located on sidewalk-lined streets in desirable West Lebanon, you’ll love the convenience of being minutes from downtown Lebanon, close to shopping, dining, and top-rated schools, and just 25 minutes to Nashville International Airport and 30 minutes to downtown Nashville.

    Zillow last checked:

    Listing updated:

    Listed by:

    Jason Anderson 615-474-9975,

    Keller Williams Realty Mt. Juliet

    Bought with:

    Hayley Hamilton, 363017

    Royal Realty LLC

    Source: RealTracs MLS as distributed by MLS GRID,MLS#: 3079829MLS Logo

    Facts & features

    Interior

    Bedrooms & bathrooms
    • Bedrooms: 4
    • Bathrooms: 3
    • Full bathrooms: 2
    • 1/2 bathrooms: 1
    • Main level bedrooms: 4
    Heating
    • Dual
    Cooling
    • Central Air
    Appliances
    • Included: Gas Oven, Cooktop, Dishwasher, Microwave, Refrigerator, Stainless Steel Appliance(s)
    Features
    • Open Floorplan, Walk-In Closet(s)
    • Flooring: Carpet, Laminate, Tile
    • Basement: None
    • Number of fireplaces: 1
    • Fireplace features: Living Room
    Interior area
    • Total structure area: 2,600
    • Total interior livable area: 2,600 sqft
    • Finished area above ground: 2,600

    Property

    Parking
    • Total spaces: 4
    • Parking features: Garage Door Opener, Garage Faces Front, Concrete
    • Attached garage spaces: 2
    • Uncovered spaces: 2
    Features
    • Levels: One
    • Stories: 2
    • Patio & porch: Patio, Covered, Porch
    Lot
    • Size: 6,534 Square Feet
    • Dimensions: .15
    • Features: Level
    • Topography: Level
    Details
    • Parcel number: 057G D 01300 000
    • Special conditions: Standard

    Construction

    Type & style
    • Home type: SingleFamily
    • Property subtype: Single Family Residence, Residential
    Materials
    • Stone, Vinyl Siding
    Condition
    • New construction: No
    • Year built: 2023

    Utilities & green energy

    • Sewer: Public Sewer
    • Water: Public
    • Utilities for property: Water Available

    Community & HOA

    Community
    • Subdivision: Stratford Station Ph1
    HOA
    • Has HOA: Yes
    • HOA fee: $45 monthly
    • Second HOA fee: $300 one time
    Location
    • Region: Lebanon

    Financial & listing details

    • Price per square foot: $170/sqft
    • Tax assessed value: $383,800
    • Annual tax amount: $2,342
    • Date on market: 1/12/2026

    Price history

    DateEventPrice
    6/3/2026Sold$442,000-2.2%$170/sqft
    Source: RealTracs MLS as distributed by MLS GRID #3079829 Report a problem
    5/26/2026Pending sale$451,999$174/sqft
    Source: RealTracs MLS as distributed by MLS GRID #3079829 Report a problem
    4/27/2026Contingent$451,999$174/sqft
    Source: RealTracs MLS as distributed by MLS GRID #3079829 Report a problem
    4/20/2026Price change$451,999-1.1%$174/sqft
    Source: RealTracs MLS as distributed by MLS GRID #3079829 Report a problem
    4/8/2026Price change$456,999-0.4%$176/sqft
    Source: RealTracs MLS as distributed by MLS GRID #3079829 Report a problem
    3/26/2026Price change$459,000-2.3%$177/sqft
    Source: RealTracs MLS as distributed by MLS GRID #3079829 Report a problem
    3/10/2026Price change$469,999-2.1%$181/sqft
    Source: RealTracs MLS as distributed by MLS GRID #3079829 Report a problem
    2/15/2026Price change$479,999-1%$185/sqft
    Source: RealTracs MLS as distributed by MLS GRID #3079829 Report a problem
    1/28/2026Price change$484,990-1%$187/sqft
    Source: RealTracs MLS as distributed by MLS GRID #3079829 Report a problem
    1/12/2026Listed for sale$489,990+9.1%$188/sqft
    Source: RealTracs MLS as distributed by MLS GRID #3079829 Report a problem
    5/12/2023Listing removed--
    Source: Smith Douglas Homes Report a problem
    4/25/2023Price change$449,165+2.3%$173/sqft
    Source: Smith Douglas Homes Report a problem
    3/21/2023Listed for sale$439,165$169/sqft
    Source: Smith Douglas Homes Report a problem

    Public tax history

    YearProperty taxesTax assessment
    2025$2,775 $95,950
    2024$2,775 $95,950
    2023$2,775 $95,950
    Find assessor info on the county website

    Neighborhood: 37087

    Nearby schools

    GreatSchools rating
    Schools provided by the listing agent
    • Elementary: Coles Ferry Elementary
    • Middle: Walter J. Baird Middle School
    • High: Lebanon High School

    Source: RealTracs MLS as distributed by MLS GRID. This data may not be complete. We recommend contacting the local school district to confirm school assignments for this home.

    Get a cash offer in 3 minutes
    Find out how much your home could sell for in as little as 3 minutes with a no-obligation cash offer.
    Estimated market value
    $440,500
    Get a cash offer in 3 minutes
    Find out how much your home could sell for in as little as 3 minutes with a no-obligation cash offer.
    Estimated market value
    $440,500