Beautifully updated 3-bedroom, 2.5-bath home situated on a spacious corner lot. The primary suite features a fully renovated en suite bath with modern finishes. You'll love the tasteful dcor throughout, large fenced-in backyard perfect for entertaining, and the convenience of two driveways. All kitchen appliances stay, making this home move-in ready! Call or text Sarah Wilkes for a showing today (270)836-9600. Property has a separate second concrete driveway on side of property off Celeste Ln. ****WHEN SHOWING, PLEASE REVIEW SENTRI SHOWING INSTRUCTUONS, THERE IS AN ALARM TO DISARM
Sold for $234,900
$234,900
122 Genevieve Dr, Madisonville, KY 42431
3beds
1,751sqft
Single Family Residence
Built in 1979
0.31 Acres Lot
$241,300 Zestimate®
$134/sqft
$2,051 Estimated rent
Home value
$241,300
Estimated sales range
Not available
$2,051/mo
Zestimate® history
Owner options
List your home for rent
$2,051/mo
Rent Zestimate®
Find your next renter with Zillow Rental Manager. Plus, with online applications, you can quickly screen prospective tenants – for free.
$2,051/mo
Rent Zestimate®
Refinance and save
$1,154/mo
Est. payment
Refinancing to a lower rate could help reduce your monthly payments and save thousands over the life of the loan.
$1,154/mo
Est. payment
Explore your selling options
Work with a Zillow partner agent
Leverage their expertise and Zillow's premium Showcase listings to get your home seen by more buyers.
Get startedList with your own agent
Get your home in front of millions of buyers by listing it on Zillow.
Learn how to do itSell it yourself
Take full control of how buyers see your home on Zillow by listing For Sale by Owner (FSBO).
List your homeWhat's special
Tasteful dcorCorner lotLarge fenced-in backyard
Zillow last checked:
Listing updated:
Listed by:
Sarah Stone Wilkes 270-836-9600,
Heritage Homes Real Estate
Bought with:
Non Member Agent
Non-Member Office
Source: MHCBOR,MLS#: 116897
Facts & features
Interior
Bedrooms & bathrooms
- Bedrooms: 3
- Bathrooms: 3
- Full bathrooms: 2
- 1/2 bathrooms: 1
Rooms
- Room types: Den/Study
Bedroom
- Level: Upper
Bathroom
- Level: Upper
Dining room
- Level: Main
Family room
- Level: Main
Kitchen
- Level: Main
Living room
- Level: Main
Heating
- Electric, Forced Air, Propane
Cooling
- Central Electric
Appliances
- Included: Electric Water Heater, Dishwasher, Microwave, Oven, Electric Range, Refrigerator
- Laundry: Upper Level
Features
- Ceiling Fan(s), Crown Molding, Pantry, Walk-In Closet(s), Copper Plumbing
- Flooring: Hardwood, Laminate, Tile
- Windows: Double Pane Windows, Vinyl, Wood Frames, Plantation Shutters
- Basement: None,Crawl Space,Sump Pump
- Number of fireplaces: 1
- Fireplace features: 1, Gas Log, Family Room, Ventless
Interior area
- Total structure area: 1,751
- Total interior livable area: 1,751 sqft
- Finished area below ground: 0
Property
Parking
- Total spaces: 2
- Parking features: 2 Car, Attached, Concrete, Other Driveway (See Remarks)
- Attached garage spaces: 2
- Has uncovered spaces: Yes
Features
- Levels: Two
- Patio & porch: Deck, Patio, Porch-Covered
- Exterior features: Lighting
- Fencing: Chain Link
Lot
- Size: 0.31 Acres
- Dimensions: 135 x 100
- Features: Corner Lot, Landscaped
Details
- Parcel number: M2912723
- Other equipment: Satellite Dish
Construction
Type & style
- Home type: SingleFamily
- Property subtype: Single Family Residence
Materials
- Brick, Vinyl Siding
- Roof: Composition
Condition
- Year built: 1979
Utilities & green energy
- Electric: Circuit Breakers, Fuses
- Sewer: City Sewer
- Water: City
Community & HOA
Community
- Security: Security Lights
- Subdivision: Brookshire Estates
Location
- Region: Madisonville
Financial & listing details
- Price per square foot: $134/sqft
- Tax assessed value: $175,900
- Annual tax amount: $1,747
- Date on market: 4/25/2025
- Road surface type: Paved
Price history
| Date | Event | Price |
|---|---|---|
| 6/13/2025 | Sold | $234,900$134/sqft |
Source: BHHS PenFed solds #40c31d33445784a78146598bff24282b Report a problem | ||
| 5/5/2025 | Contingent | $234,900$134/sqft |
Source: MHCBOR #116897 Report a problem | ||
| 4/25/2025 | Listed for sale | $234,900+85%$134/sqft |
Source: MHCBOR #116897 Report a problem | ||
| 3/1/2016 | Sold | $127,000-2.3%$73/sqft |
Source: Agent Provided Report a problem | ||
| 12/29/2015 | Listed for sale | $130,000$74/sqft |
Source: PREFERRED PROPERTIES, V. RUDD & CO. #106729 Report a problem | ||
Public tax history
| Year | Property taxes | Tax assessment |
|---|---|---|
| 2025 | $1,747 -0.1% | $175,900 |
| 2024 | $1,748 +18.1% | $175,900 +19.7% |
| 2023 | $1,480 0% | $147,000 |
| 2022 | $1,480 -0.4% | $147,000 |
| 2021 | $1,486 -0.3% | $147,000 |
| 2020 | $1,491 +15% | $147,000 +15.7% |
| 2019 | $1,297 | $127,000 |
| 2018 | $1,297 +0.6% | $127,000 |
| 2017 | $1,289 +88.7% | $127,000 +6.9% |
| 2016 | $683 | $118,800 |
| 2015 | $683 | $118,800 +9.7% |
| 2014 | $683 +2.5% | $108,300 |
| 2013 | $667 | $108,300 |
| 2012 | -- | $108,300 |
| 2011 | -- | $108,300 +17.2% |
| 2010 | $833 | $92,400 |
Find assessor info on the county website
Neighborhood: 42431
Nearby homes
- $224,900-- bd2 ba1.7k sqft126 Celeste Ln, Madisonville, KY 42431Off Market
- $238,0003 bd3 ba2k sqft120 Genevieve Dr, Madisonville, KY 42431Sold
- $221,1004 bd2 ba1.8k sqft123 Genevieve Dr, Madisonville, KY 42431Off Market
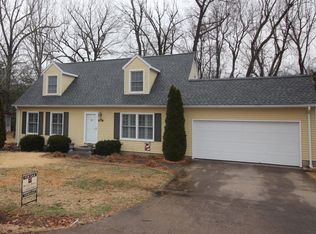
- $228,9004 bd3 ba2.3k sqft121 Genevieve Dr, Madisonville, KY 42431Off Market

- $187,7003 bd2 ba1.2k sqft128 Genevieve Dr, Madisonville, KY 42431Off Market
- $181,6003 bd2 ba1.3k sqft129 Celeste Ln, Madisonville, KY 42431Off Market
- $204,9003 bd2 ba1.9k sqft118 Genevieve Dr, Madisonville, KY 42431Off Market
- $177,000-- bd2 ba1.3k sqft131 Celeste Ln, Madisonville, KY 42431Off Market
Nearby schools
GreatSchools rating
- 8/10Hanson Elementary SchoolGrades: PK-5Distance: 3.2 mi
- 6/10James Madison Middle SchoolGrades: 6-8Distance: 3 mi
- 8/10Madisonville North Hopkins High SchoolGrades: 9-12Distance: 0.7 mi


Get pre-qualified for a loan
At Zillow Home Loans, we can pre-qualify you in as little as 5 minutes with no impact to your credit score.An equal housing lender. NMLS #10287.
Sell for more on Zillow
Get a Zillow Showcase℠ listing at no additional cost and you could sell for .
$241,300
2% more
+$4,826
With Zillow Showcase(estimated)
$246,126
- Kentucky
- Hopkins County
- Madisonville
- 42431
- 122 Genevieve Dr
