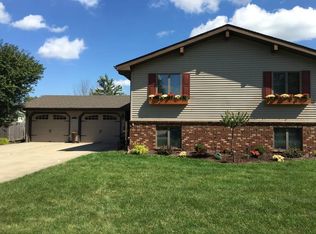
This expansive 5-bedroom, 3-bath all-brick RANCH in the desirable Casa Bella subdivision is a rare opportunity. From the welcoming front courtyard--perfect for outdoor entertaining or a quiet morning coffee--to the spacious, flexible interior, this home truly stands out. Step into a generous foyer that leads to a grand living and dining area with elegant French doors, ideal for gatherings of any size. The oversized kitchen offers abundant cabinetry and counter space, with plenty of room for a large center island to create your dream culinary setup. Just off the kitchen, a bright and inviting family room adds additional space to gather and unwind. All five bedrooms are comfortably sized, and the unique configuration of the two main-level bathrooms offers flexible options to suit a variety of needs. A convenient main floor laundry room with utility sink adds to everyday ease. The full unfinished basement presents endless potential, already featuring a bathroom, secondary kitchen setup, additional laundry hookups, and two spacious rooms with built-in shelving--perfect for storage or future living space. Additional highlights include solid hardwood doors, casement windows, and neutral decor throughout. A newer HVAC system with electronic air cleaner and humidifier ensures year-round comfort. Ideally located near parks, shopping, restaurants, and major commuter routes, this home offers both space and convenience.
Closed
$370,000
122 Genoa Ct, Schererville, IN 46375
5beds
3,134sqft
Single Family Residence
Built in 1981
0.26 Acres Lot
$374,800 Zestimate®
$118/sqft
$3,622 Estimated rent
Home value
$374,800
$345,000 - $409,000
$3,622/mo
Zestimate® history
Owner options
List your home for rent
$3,622/mo
Rent Zestimate®
Find your next renter with Zillow Rental Manager. Plus, with online applications, you can quickly screen prospective tenants – for free.
$3,622/mo
Rent Zestimate®
Refinance and save
$2,315/mo
Est. payment
Refinancing to a lower rate could help reduce your monthly payments and save thousands over the life of the loan.
$2,315/mo
Est. payment
Explore your selling options
Work with a Zillow partner agent
Leverage their expertise and Zillow's premium Showcase listings to get your home seen by more buyers.
Get startedList with your own agent
Get your home in front of millions of buyers by listing it on Zillow.
Learn how to do itSell it yourself
Take full control of how buyers see your home on Zillow by listing For Sale by Owner (FSBO).
List your homeWhat's special
Full unfinished basementElegant french doorsSpacious flexible interiorCasement windowsWelcoming front courtyardOversized kitchenSolid hardwood doors
Zillow last checked:
Listing updated:
Listed by:
Sladjana Keric,
@properties/Christie's Intl RE 219-440-0070
Bought with:
Keisha Dooley, RB19001303
Property Boss
Source: NIRA as distributed by MLS GRID,MLS#: 825299
Facts & features
Interior
Bedrooms & bathrooms
- Bedrooms: 5
- Bathrooms: 3
- Full bathrooms: 3
Primary bedroom
- Area: 168
- Dimensions: 14.0 x 12.0
Bedroom 2
- Area: 132
- Dimensions: 12.0 x 11.0
Bedroom 3
- Area: 138
- Dimensions: 12.0 x 11.5
Bedroom 4
- Area: 138
- Dimensions: 12.0 x 11.5
Bedroom 5
- Area: 144
- Dimensions: 12.0 x 12.0
Family room
- Area: 326.25
- Dimensions: 22.5 x 14.5
Foyer
- Area: 143
- Dimensions: 13.0 x 11.0
Kitchen
- Area: 350
- Dimensions: 20.0 x 17.5
Laundry
- Area: 90
- Dimensions: 18.0 x 5.0
Living room
- Area: 382.5
- Dimensions: 22.5 x 17.0
Heating
- Forced Air, Natural Gas
Appliances
- Included: Dryer, Range Hood, Refrigerator, Gas Water Heater, Freezer, Dishwasher
- Laundry: Laundry Room, Sink, Main Level
Features
- Double Vanity, Eat-in Kitchen, Entrance Foyer
- Basement: Bath/Stubbed,Unfinished,Storage Space,Sump Pump,Full
- Has fireplace: No
Interior area
- Total structure area: 3,134
- Total interior livable area: 3,134 sqft
- Finished area above ground: 2,934
Property
Parking
- Total spaces: 2.5
- Parking features: Attached, Paved, On Street, Garage Faces Front, Driveway, Garage Door Opener
- Attached garage spaces: 2.5
- Has uncovered spaces: Yes
Features
- Levels: One
- Exterior features: Other
- Has view: Yes
- View description: Neighborhood
Lot
- Size: 0.26 Acres
- Features: Corner Lot, Few Trees
Details
- Parcel number: 451121276005000036
- Special conditions: None
Construction
Type & style
- Home type: SingleFamily
- Property subtype: Single Family Residence
Condition
- New construction: No
- Year built: 1981
Utilities & green energy
- Electric: 200+ Amp Service
- Sewer: Public Sewer
- Water: Public
Community & neighborhood
Location
- Region: Schererville
- Subdivision: Casa Bella Unit 01 Add 02
Other
Other facts
- Listing agreement: Exclusive Right To Sell
- Listing terms: Cash,VA Loan,FHA,Conventional
Price history
| Date | Event | Price |
|---|---|---|
| 3/6/2026 | Sold | $370,000-2.6%$118/sqft |
Source:  NIRA as distributed by MLS GRID #825299 Report a problem NIRA as distributed by MLS GRID #825299 Report a problem | ||
| 1/29/2026 | Pending sale | $379,900$121/sqft |
Source: NIRA as distributed by MLS GRID #825299 Report a problem | ||
| 1/27/2026 | Price change | $379,900-5%$121/sqft |
Source: NIRA as distributed by MLS GRID #825299 Report a problem | ||
| 10/10/2025 | Price change | $399,900-9%$128/sqft |
Source: NIRA as distributed by MLS GRID #825299 Report a problem | ||
| 8/29/2025 | Price change | $439,500-2.3%$140/sqft |
Source: NIRA as distributed by MLS GRID #825299 Report a problem | ||
| 8/1/2025 | Listed for sale | $450,000$144/sqft |
Source: NIRA as distributed by MLS GRID #825299 Report a problem | ||
Public tax history
| Year | Property taxes | Tax assessment |
|---|---|---|
| 2025 | $4,103 +3.4% | $473,100 +7.9% |
| 2024 | $3,968 -0.5% | $438,500 +3.3% |
| 2023 | $3,989 +9.8% | $424,500 +11% |
| 2022 | $3,632 -0.4% | $382,400 +7.2% |
| 2021 | $3,648 -5.5% | $356,800 +1.9% |
| 2020 | $3,860 -2.4% | $350,200 +1.9% |
| 2019 | $3,955 +14.6% | $343,700 |
| 2018 | $3,451 +13.8% | $343,700 +7.2% |
| 2017 | $3,033 | $320,600 +3.9% |
| 2016 | $3,033 +1.9% | $308,500 +5% |
| 2014 | $2,975 -0.3% | $293,700 +2.1% |
| 2013 | $2,984 -8.6% | $287,700 +1% |
| 2012 | $3,264 +5.6% | $284,900 -8% |
| 2011 | $3,089 -6.8% | $309,800 -2% |
| 2010 | $3,315 | $316,000 +2.7% |
| 2009 | -- | $307,800 +8% |
| 2007 | -- | $285,000 +31.3% |
| 2006 | -- | $217,100 |
| 2005 | -- | $217,100 |
| 2004 | -- | $217,100 +111.6% |
| 2003 | -- | $102,600 +200.1% |
| 2001 | -- | $34,190 |
Find assessor info on the county website
Neighborhood: 46375

Nearby schools
GreatSchools rating
- 8/10Michael Grimmer Middle SchoolGrades: 5-8Distance: 0.3 mi
- 9/10Lake Central High SchoolGrades: 9-12Distance: 1.1 mi
- 7/10James High Watson Elementary SchoolGrades: PK-4Distance: 0.8 mi
Schools provided by the listing agent
- Middle: Grimmer Middle School
- High: Lake Central High School
Source: NIRA as distributed by MLS GRID. This data may not be complete. We recommend contacting the local school district to confirm school assignments for this home.
Get a cash offer in 3 minutes
Find out how much your home could sell for in as little as 3 minutes with a no-obligation cash offer.
Estimated market value
$374,800
Get a cash offer in 3 minutes
Find out how much your home could sell for in as little as 3 minutes with a no-obligation cash offer.
Estimated market value
$374,800
- Indiana
- Lake County
- Schererville
- 46375
- 122 Genoa Ct
Nearby cities
Nearby zip codes
Other Schererville Topics
