Skip main navigation
Sold for $439,900
  • $439,900

    122 Gilman St, Nashua, NH 03060

    3beds
    1,462sqft
    Single Family Residence
    Built in 1952
    8,451 Square Feet Lot
    $496,100 Zestimate®
    $301/sqft
    $2,983 Estimated rent

    Home value

    $496,100

    $471,000 - $521,000

    $2,983/mo

    Zestimate® history
    Loading
    Loading...

    Owner options

    List your home for rent

    $2,983/mo

    Rent Zestimate®

    Find your next renter with Zillow Rental Manager. Plus, with online applications, you can quickly screen prospective tenants – for free.

    Learn more

    $2,983/mo

    Rent Zestimate®

    Refinance and save

    $2,946/mo

    Est. payment

    Refinancing to a lower rate could help reduce your monthly payments and save thousands over the life of the loan.

    See today's rates

    $2,946/mo

    Est. payment

    Explore your selling options

    Work with a Zillow partner agent

    Leverage their expertise and Zillow's premium Showcase listings to get your home seen by more buyers.

    Get started

    List with your own agent

    Get your home in front of millions of buyers by listing it on Zillow.

    Learn how to do it

    Sell it yourself

    Take full control of how buyers see your home on Zillow by listing For Sale by Owner (FSBO).

    List your home

    What's special

    Large picture windowContemporary floorplanGranite countersRenovated kitchenNew bathCustom cabinetryLuxury vinyl flooring
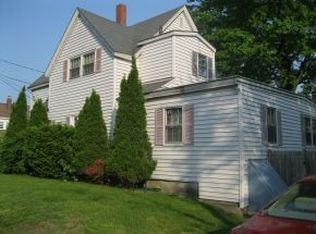
    ROSY RANCH in coveted, central area, on level, fenced in, corner lot. Easy Breezy Living on one level! Light and Bright with Open, Contemporary floorplan. Living Room with large picture window is centered around modern, brick fireplace and large enough to incorporate a dining area. Open to recently renovated kitchen with custom cabinetry, luxury vinyl flooring, granite counters, new S/S appliances, bathed in dreamy grey and white color palette.Three bedrooms sharing a full, new bath complete this level. Full, spacious basement, could be finished to provide additional living space. Hardwood floors, new windows and doors, new roof. Virtually everything has been upgraded here....nothing to do but move in! Be in your new home in the new year! Showings to start at Open House Sunday Dec. 3rd from 12 pm to 2 pm.

    Zillow last checked:

    Listing updated:

    Listed by:

    Patricia Dearborn 978-764-5123,

    Coldwell Banker Realty - Chelmsford 978-256-2560

    Bought with:

    Denise Olivares-Molina

    Realty One Group Nest

    Source: MLS PIN,MLS#: 73184386

    Facts & features

    Interior

    Bedrooms & bathrooms
    • Bedrooms: 3
    • Bathrooms: 1
    • Full bathrooms: 1
    • Main level bedrooms: 2
    Primary bedroom
    • Features: Ceiling Fan(s), Flooring - Hardwood
    • Level: Main,First
    • Area: 156
    • Dimensions: 13 x 12
    Bedroom 2
    • Features: Ceiling Fan(s), Flooring - Hardwood, Lighting - Overhead
    • Level: First
    • Area: 120
    • Dimensions: 12 x 10
    Bedroom 3
    • Features: Closet, Flooring - Hardwood
    • Level: Main,First
    • Area: 110
    • Dimensions: 11 x 10
    Primary bathroom
    • Features: No
    Bathroom 1
    • Level: First
    Kitchen
    • Features: Closet/Cabinets - Custom Built, Flooring - Laminate, Window(s) - Bay/Bow/Box, Countertops - Upgraded, Kitchen Island, Cabinets - Upgraded, Exterior Access, Open Floorplan
    • Level: First
    • Area: 210
    • Dimensions: 15 x 14
    Living room
    • Features: Closet, Flooring - Hardwood, Window(s) - Bay/Bow/Box, Lighting - Pendant, Lighting - Overhead
    • Level: First
    • Area: 345
    • Dimensions: 23 x 15
    Heating
    • Forced Air
    Cooling
    • Central Air
    Appliances
    • Included: Gas Water Heater, Dishwasher, Microwave, Range, Refrigerator, Plumbed For Ice Maker
    • Laundry: In Basement, Washer Hookup
    Features
    • Internet Available - Broadband
    • Flooring: Tile, Laminate, Hardwood
    • Doors: Insulated Doors
    • Windows: Insulated Windows
    • Basement: Full,Bulkhead,Concrete
    • Number of fireplaces: 1
    • Fireplace features: Living Room
    Interior area
    • Total structure area: 1,462
    • Total interior livable area: 1,462 sqft

    Property

    Parking
    • Total spaces: 5
    • Parking features: Attached, Garage Door Opener, Storage, Garage Faces Side, Paved Drive, Off Street, Deeded, Paved
    • Attached garage spaces: 1
    • Uncovered spaces: 4
    Features
    • Exterior features: Fenced Yard
    • Fencing: Fenced
    Lot
    • Size: 8,451 sqft
    • Features: Corner Lot, Cleared
    Details
    • Foundation area: 1232
    • Parcel number: 387202
    • Zoning: RES

    Construction

    Type & style
    • Home type: SingleFamily
    • Architectural style: Ranch
    • Property subtype: Single Family Residence
    Materials
    • Frame
    • Foundation: Concrete Perimeter
    • Roof: Shingle
    Condition
    • Year built: 1952

    Utilities & green energy

    • Electric: Circuit Breakers
    • Sewer: Public Sewer
    • Water: Public
    • Utilities for property: for Electric Range, Washer Hookup, Icemaker Connection

    Community & neighborhood

    Community
    • Community features: Public Transportation, Shopping, Park, Medical Facility, Highway Access, House of Worship, Private School, Public School, University
    Location
    • Region: Nashua

    Price history

    DateEventPrice
    1/11/2024Sold$439,900$301/sqft
    Source: MLS PIN #73184386 Report a problem
    12/9/2023Contingent$439,900$301/sqft
    Source: PrimeMLS #4979150 Report a problem
    12/1/2023Listed for sale$439,900+76%$301/sqft
    Source: PrimeMLS #4979150 Report a problem
    11/25/2019Sold$250,000-9.4%$171/sqft
    Source: PrimeMLS #4755018 Report a problem
    9/26/2019Price change$275,900-4.8%$189/sqft
    Source: Central Realty #4755018 Report a problem
    8/15/2019Price change$289,900-3.3%$198/sqft
    Source: Central Realty #4755018 Report a problem
    8/5/2019Listed for sale$299,900$205/sqft
    Source: Central Realty #4755018 Report a problem
    6/27/2019Listing removed$299,900$205/sqft
    Source: Central Realty #4755018 Report a problem
    5/30/2019Listed for sale$299,900+33.3%$205/sqft
    Source: Central Realty #4755018 Report a problem
    11/30/2006Sold$225,000$154/sqft
    Source: Public Record Report a problem

    Public tax history

    YearProperty taxesTax assessment
    2024$6,455 +5.1%$406,000 +20.5%
    2023$6,142 +0.9%$336,900
    2022$6,088 +15.5%$336,900 +48.4%
    2021$5,271 +2.1%$227,000 -0.6%
    2020$5,164 +3.9%$228,400
    2019$4,970 +2.6%$228,400
    2018$4,844 +20.1%$228,400 +46%
    2017$4,034 +2.9%$156,400
    2016$3,921 +2.2%$156,400
    2015$3,836 +2%$156,400
    2014$3,761 $156,400
    2005-- --
    2004-- --
    2003-- --
    2002-- --
    2001-- $146,500

    Find assessor info on the county website

    Neighborhood: 03060

    Nearby schools

    GreatSchools rating
    Schools provided by the listing agent
    • Elementary: Fairgrounds
    • Middle: Fairgrounds
    • High: Nashua South

    Source: MLS PIN. This data may not be complete. We recommend contacting the local school district to confirm school assignments for this home.

    Get a cash offer in 3 minutes
    Find out how much your home could sell for in as little as 3 minutes with a no-obligation cash offer.
    Estimated market value
    $496,100
    Get a cash offer in 3 minutes
    Find out how much your home could sell for in as little as 3 minutes with a no-obligation cash offer.
    Estimated market value
    $496,100