Skip main navigation
Sold for $405,000
  • $405,000

    122 Glades Turn Panama, Panama City Beach, FL 32407

    3beds
    1,718sqft
    Single Family Residence
    Built in 1992
    6,098 Square Feet Lot
    $423,800 Zestimate®
    $236/sqft
    $2,953 Estimated rent

    Home value

    $423,800

    $403,000 - $449,000

    $2,953/mo

    Zestimate® history
    Loading
    Loading...

    Owner options

    List your home for rent

    $2,953/mo

    Rent Zestimate®

    Find your next renter with Zillow Rental Manager. Plus, with online applications, you can quickly screen prospective tenants – for free.

    Learn more

    $2,953/mo

    Rent Zestimate®

    Refinance and save

    $2,628/mo

    Est. payment

    Refinancing to a lower rate could help reduce your monthly payments and save thousands over the life of the loan.

    See today's rates

    $2,628/mo

    Est. payment

    Explore your selling options

    Work with a Zillow partner agent

    Leverage their expertise and Zillow's premium Showcase listings to get your home seen by more buyers.

    Get started

    List with your own agent

    Get your home in front of millions of buyers by listing it on Zillow.

    Learn how to do it

    Sell it yourself

    Take full control of how buyers see your home on Zillow by listing For Sale by Owner (FSBO).

    List your home

    What's special

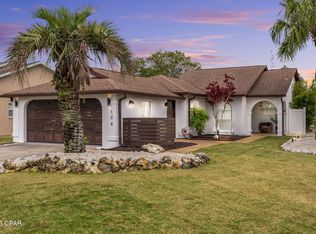
    CURRENTLY UNDER CONTRACT, SELLER WILL CONSIDE BACKUP OFFERS. **LOWEST PRICED PRIVATE POOL HOME AVAILABLE IN PCB!** Perfectly located on a quiet, cul-de-sac street in the Glades, and convenient to the area's best shopping, dining, entertainment, and recreation. Only one-half mile to the sugar white sand and sparkling Gulf at Beach Access #39. This 3/2 patio home was well designed for Florida living. Relax in your own private oasis...an expansive screened lanai featuring a 10,000 gallon gunite pool with new pump, and ample space for outdoor living, dining, summer kitchen, and bar areas. Inside, you'll find fresh interior paint and a bright, open floorplan with large spaces. A generously sized vaulted great room has real wood flooring, and direct access to the lanai via double sliders. The galley kitchen and breakfast area are also vaulted, and have corner windows with transoms, and a skylight. Retreat to the spacious primary bedroom which boasts vaulted ceilings, slider access to the lanai, and two large closets, including one walk-in. A vaulted ensuite bath features a jetted tub, double sink vanity, separate shower, skylight, heat lamp, linen closet and private water closet. The full hall bath with linen closet and skylight serves two additional bedrooms. One bedroom has a double door entry and would make a perfect home office or flex space. Large laundry room with sink, closet, and skylight that leads to the two-car garage. Sprinkler system. Zone X so no flood insurance required. Well maintained and new roof in 2023, but priced low so that there's room for your personal cosmetic updates! Call to view this lovely home today. You'll be pleasantly surprised. It's much larger than it appears from the curb! INFORMATION CONTAINED HEREIN IS DEEMED RELIABLE, BUT NOT GUARANTEED AND SHOULD BE VERIFIED BY BUYER. SUBJECT TO ERRORS, OMISSIONS, PRIOR SALE, CHANGES OR WITHDRAWALS WITHOUT NOTICE.

    Zillow last checked:

    Listing updated:

    Listed by:

    Dawn Dunlap 850-814-5557,

    Property Connections Boutique,

    Non Member,

    NON-MEMBER OFFICE

    Bought with:

    Sandi Smith

    Dalton Wade Inc

    Source: CPAR,MLS#: 759390MLS LogoOriginating MLS: Central Panhandle Association of REALTORS

    Facts & features

    Interior

    Bedrooms & bathrooms
    • Bedrooms: 3
    • Bathrooms: 2
    • Full bathrooms: 2
    Rooms
    • Room types: Breakfast Room/Nook, Bedroom, Dining Room, Full Bath, Garage, Great Room, Kitchen, Laundry, Primary Bathroom, Primary Bedroom
    Primary bedroom
    • Description: vaulted with slider to pool lanai
    • Level: First
    • Dimensions: 17 x 11
    Bedroom
    • Level: First
    • Dimensions: 12 x 11
    Bedroom
    • Description: Flex space with double door entry
    • Level: First
    • Dimensions: 13.5 x 10
    Primary bathroom
    • Description: two closets, double bowl vanity, private water closet, soaking tub,separate shower
    • Level: First
    • Dimensions: 19.5 x 11
    Breakfast room nook
    • Level: First
    • Dimensions: 11 x 8
    Dining room
    • Level: First
    • Dimensions: 14 x 10
    Other
    • Description: Hall bath
    • Level: First
    • Dimensions: 10 x 5
    Garage
    • Level: First
    • Dimensions: 20 x 20
    Great room
    • Level: First
    • Dimensions: 24 x 20
    Kitchen
    • Level: First
    • Dimensions: 11 x 8
    Laundry
    • Description: laundry sink, cabinets, and closet
    • Level: First
    • Dimensions: 11 x 6
    Heating
    • Central, Electric, Heat Pump
    Cooling
    • Central Air, Ceiling Fan(s), Heat Pump
    Appliances
    • Included: Electric Oven, Electric Range, Electric Water Heater
    Features
    • Windows: Double Pane Windows
    Interior area
    • Total structure area: 1,718
    • Total interior livable area: 1,718 sqft

    Property

    Parking
    • Total spaces: 2
    • Parking features: Garage
    • Garage spaces: 2
    Features
    • Levels: One
    • Stories: 1
    • Patio & porch: Covered, Patio, Porch, Screened
    • Exterior features: Porch
    • Pool features: Gunite, In Ground, Screen Enclosure
    • Fencing: Fenced
    Lot
    • Size: 6,098 Square Feet
    • Dimensions: 140 x 45
    • Features: Cul-De-Sac, Sprinkler System, Paved
    Details
    • Parcel number: 34882077000
    • Zoning description: Resid Single Family
    • Special conditions: Listed As-Is

    Construction

    Type & style
    • Home type: SingleFamily
    • Architectural style: Patio Home
    • Property subtype: Single Family Residence
    • Attached to another structure: Yes
    Materials
    • Stucco
    • Foundation: Slab
    • Roof: Composition,Shingle
    Condition
    • New construction: No
    • Year built: 1992

    Utilities & green energy

    • Sewer: Public Sewer
    • Utilities for property: Cable Connected, Electricity Available, High Speed Internet Available

    Community & HOA

    Community
    • Subdivision: The Glades
    HOA
    • Has HOA: Yes
    Location
    • Region: Panama City Beach

    Financial & listing details

    • Price per square foot: $236/sqft
    • Tax assessed value: $313,942
    • Annual tax amount: $1,369
    • Date on market: 7/8/2024
    • Cumulative days on market: 36 days
    • Electric utility on property: Yes

    Price history

    DateEventPrice
    9/13/2024Sold$405,000-2.4%$236/sqft
    Source: CPAR #759390 Report a problem
    8/14/2024Pending sale$414,900$242/sqft
    Source: ECAOR #953736 Report a problem
    8/13/2024Contingent$414,900$242/sqft
    Source: CPAR #759390 Report a problem
    7/8/2024Listed for sale$414,900+84.4%$242/sqft
    Source: CPAR #759390 Report a problem
    5/26/2011Sold$225,000$131/sqft
    Source: Public Record Report a problem

    Public tax history

    YearProperty taxesTax assessment
    2024$3,733 +172.8%$313,942 +133.3%
    2023$1,369 +9.5%$134,590 +3%
    2022$1,249 $130,670
    2021-- --
    2020$1,193 -0.8%$125,112 +2.3%
    2019$1,202 $122,299 -29.7%
    2018$1,202 -33.1%$173,916 +0.6%
    2017$1,796 +11.1%$172,865 -0.9%
    2016$1,617 -4.8%$174,414 -0.9%
    2015$1,698 $175,963 -1.4%
    2014$1,698 $178,541 -0.4%
    2013-- $179,179 -4.8%
    2012-- $188,173 -2%
    2011-- $192,046 +33.9%
    2010-- $143,463 +2.7%
    2009-- $139,691 +0.1%
    2008-- $139,551 +6.1%
    2007-- $131,481 +2.5%
    2006-- $128,274 +3%
    2005-- $124,538 +3%
    2004-- $120,911 +1.9%
    2003-- $118,657 +2.4%
    2002-- $115,876 +1.6%
    2001-- $114,051 -8.1%
    2000-- $124,139
    Find assessor info on the county website

    Neighborhood: 32407

    Nearby schools

    GreatSchools rating
    Schools provided by the listing agent
    • Elementary: Hutchison Beach
    • Middle: Surfside
    • High: Arnold

    Source: CPAR. This data may not be complete. We recommend contacting the local school district to confirm school assignments for this home.

    Sell for more on Zillow
    Get a Zillow Showcase℠ listing at no additional cost and you could sell for .
    $423,800
    2% more
    +$8,476
    With Zillow Showcase(estimated)
    $432,276
    Sell for more on Zillow
    Get a Zillow Showcase℠ listing at no additional cost and you could sell for .
    $423,800
    2% more
    +$8,476
    With Zillow Showcase(estimated)
    $432,276