Welcome to your Florida dream home! Experience Resort Living at it’s finest in the Port Royal Extended model, a Meticulously Maintained residence that's move-in ready and brimming with outstanding amenities. Roof Nov. 2016 and home comes with a whole home Generator for your peace of mind. Exterior Maintenance Included eliminating the need for lawn mowing and allowing you to fully enjoy all the Amenities Solivita has to offer. This delightful home is a haven of modern comfort and has Custom Features such as 8 Ft Doors, contemporary Glass Tile Backsplash, Under Counter Lighting, and a spacious Walk-in Pantry. The All Season Florida Room, equipped with Air Conditioning, provides an abundance of Living Space. The bathrooms have been thoughtfully upgraded, featuring illuminated and Defogging Mirrors in the Primary Bath. The large owner suite and ample closet space throughout add to the home's allure. The Office, easily convertible into a 3rd Bedroom or Den, offers versatility to suit your lifestyle. Whether you prefer basking in the cool breezes on the Screened Front Porch or entertaining in the large Florida room, this home has it all. The OVERSIZED 2 car garage, complete with 20 amp Golf Cart Charger, fits 2 cars and the Golf Cart. Luxurious touches include Remote Controlled Lighting in the main living area and DOUBLE PANE Windows. Prepare for any weather with the bonus of a wired GENERATOR and a separate breaker box, providing continuous power during inclement conditions. Security is paramount with a prewired Alarm System and a rear photoelectric light, creating a safe haven around the clock. Situated at the beginning of a cul-de-sac, enjoy the tranquility of no through traffic. Solivita itself is a lushly landscaped oasis, featuring captivating water features throughout. Revel in the myriad of amenities, including 2 Championship GOLF Courses, SPA and FITNESS center, 14 Pools, Tennis, Basketball, and Pickleball Courts, 3 Restaurants, and a Pharmacy – all within this GUARD GATED community. Take a Virtual Tour through the captivating VIDEO and Call Today to schedule your appointment. Now is the time to make this enchanting retreat your home sweet home!
Sold for $340,000
$340,000
122 GLENDALE COURT, POINCIANA, FL 34759
2beds
2,014sqft
Single Family Residence
Built in 2006
7,253 Square Feet Lot
$318,300 Zestimate®
$169/sqft
$1,800 Estimated rent
Home value
$318,300
$302,000 - $334,000
$1,800/mo
Zestimate® history
Owner options
List your home for rent
$1,800/mo
Rent Zestimate®
Find your next renter with Zillow Rental Manager. Plus, with online applications, you can quickly screen prospective tenants – for free.
$1,800/mo
Rent Zestimate®
Refinance and save
$2,630/mo
Est. payment
Refinancing to a lower rate could help reduce your monthly payments and save thousands over the life of the loan.
$2,630/mo
Est. payment
Explore your selling options
Work with a Zillow partner agent
Leverage their expertise and Zillow's premium Showcase listings to get your home seen by more buyers.
Get startedList with your own agent
Get your home in front of millions of buyers by listing it on Zillow.
Learn how to do itSell it yourself
Take full control of how buyers see your home on Zillow by listing For Sale by Owner (FSBO).
List your homeWhat's special
Beautiful water featuresFitness centerCovered back porchScreened front porchRear photo electric lightUpdated bathroomsUpdated kitchen
Zillow last checked:
Listing updated:
Listed by:
Wendell Landt 407-579-4864,
FUTURE HOME REALTY INC 800-921-1330
Bought with:
Neil Norton, 3057192
EZ CHOICE REALTY
Source: Stellar MLS,MLS#: O6135080 Originating MLS: Orlando Regional
Originating MLS: Orlando Regional
Facts & features
Interior
Bedrooms & bathrooms
- Bedrooms: 2
- Bathrooms: 2
- Full bathrooms: 2
Rooms
- Room types: Den/Library/Office
Primary bedroom
- Features: Ceiling Fan(s), Walk-In Closet(s)
- Level: First
- Dimensions: 13x17
Bedroom 2
- Features: Ceiling Fan(s), Walk-In Closet(s)
- Level: First
- Dimensions: 10x10
Bathroom 2
- Level: First
Dining room
- Level: First
- Dimensions: 13x13
Florida room
- Features: Other
- Level: First
- Dimensions: 20x20
Kitchen
- Features: Pantry
- Level: First
- Dimensions: 13x11
Living room
- Level: First
- Dimensions: 18x18
Heating
- Central, Electric, Wall Units / Window Unit
Cooling
- Central Air
Appliances
- Included: Oven, Dishwasher, Disposal, Dryer, Electric Water Heater, Exhaust Fan, Microwave, Range, Refrigerator, Washer
- Laundry: Laundry Room
Features
- Ceiling Fan(s), Eating Space In Kitchen, High Ceilings, Primary Bedroom Main Floor, Thermostat, Tray Ceiling(s), Walk-In Closet(s)
- Flooring: Carpet, Ceramic Tile
- Doors: Sliding Doors
- Windows: Blinds, Double Pane Windows, Shades
- Has fireplace: No
Interior area
- Total structure area: 2,435
- Total interior livable area: 2,014 sqft
Property
Parking
- Total spaces: 2
- Parking features: Garage - Attached
- Attached garage spaces: 2
Features
- Levels: One
- Stories: 1
- Patio & porch: Covered, Enclosed, Front Porch, Patio
- Exterior features: Irrigation System, Lighting, Private Mailbox, Rain Gutters
- Waterfront features: Lake
Lot
- Size: 7,253 Square Feet
- Residential vegetation: Mature Landscaping
Details
- Parcel number: 282722933912001100
- Special conditions: None
Construction
Type & style
- Home type: SingleFamily
- Property subtype: Single Family Residence
Materials
- Block, Stucco
- Foundation: Slab
- Roof: Shingle
Condition
- New construction: No
- Year built: 2006
Utilities & green energy
- Sewer: Public Sewer
- Water: Public
- Utilities for property: Cable Connected, Electricity Connected, Public, Sewer Connected, Underground Utilities
Community & HOA
Community
- Features: Fishing, Lake, Clubhouse, Gated Community - Guard, Golf Carts OK, Golf, Irrigation-Reclaimed Water, Pool, Restaurant, Sidewalks
- Security: Gated Community, Security Lights, Security System
- Pet fee: $0 monthly
- Senior community: Yes
- Subdivision: SOLIVITA PH 07A
HOA
- Has HOA: Yes
- Amenities included: Basketball Court, Clubhouse, Fitness Center, Gated, Golf Course, Maintenance, Pickleball Court(s), Pool, Recreation Facilities, Security, Tennis Court(s)
- HOA fee: $338 monthly
- HOA name: Rudy Bautista
- HOA phone: 863-701-2969
- Second HOA name: Castle Management, LLC
Location
- Region: Poinciana
Financial & listing details
- Price per square foot: $169/sqft
- Tax assessed value: $264,928
- Annual tax amount: $2,903
- Date on market: 8/18/2023
- Cumulative days on market: 189 days
- Listing terms: Cash,Conventional,FHA,VA Loan
- Ownership: Fee Simple
- Total actual rent: 0
- Electric utility on property: Yes
- Road surface type: Asphalt
Price history
| Date | Event | Price |
|---|---|---|
| 6/28/2024 | Sold | $340,000$169/sqft |
Source: Public Record Report a problem | ||
| 4/19/2024 | Sold | $340,000-1.4%$169/sqft |
Source:  Stellar MLS #O6135080 Report a problem Stellar MLS #O6135080 Report a problem | ||
| 3/14/2024 | Pending sale | $345,000$171/sqft |
Source: Stellar MLS #O6135080 Report a problem | ||
| 3/14/2024 | Listed for sale | $345,000$171/sqft |
Source: Stellar MLS #O6135080 Report a problem | ||
| 3/14/2024 | Listing removed | -- |
Source: Stellar MLS #O6183516 Report a problem | ||
| 3/10/2024 | Pending sale | $345,000$171/sqft |
Source: Stellar MLS #O6183516 Report a problem | ||
| 3/8/2024 | Price change | $345,000-1.4%$171/sqft |
Source: Stellar MLS #O6183516 Report a problem | ||
| 3/1/2024 | Listed for sale | $350,000+1.5%$174/sqft |
Source: Stellar MLS #O6183516 Report a problem | ||
| 2/29/2024 | Listing removed | -- |
Source: Stellar MLS #O6135080 Report a problem | ||
| 2/8/2024 | Price change | $344,900-1.4%$171/sqft |
Source: Stellar MLS #O6135080 Report a problem | ||
| 11/25/2023 | Price change | $349,900-2.5%$174/sqft |
Source: Stellar MLS #O6135080 Report a problem | ||
| 10/21/2023 | Price change | $359,000-1.6%$178/sqft |
Source: Stellar MLS #O6135080 Report a problem | ||
| 8/18/2023 | Listed for sale | $365,000+160.7%$181/sqft |
Source: Stellar MLS #O6135080 Report a problem | ||
| 11/1/2012 | Sold | $140,000-6.6%$70/sqft |
Source: Public Record Report a problem | ||
| 6/15/2012 | Listed for sale | $149,900-46.6%$74/sqft |
Source: Charles Rutenberg Realty, Inc. #T2523026 Report a problem | ||
| 10/4/2006 | Sold | $280,500$139/sqft |
Source: Public Record Report a problem | ||
Public tax history
| Year | Property taxes | Tax assessment |
|---|---|---|
| 2025 | $1,664 +7.1% | $168,494 +5.6% |
| 2024 | $1,554 +2.7% | $159,491 +3% |
| 2023 | $1,513 +2.9% | $154,846 +3% |
| 2022 | $1,471 -0.3% | $150,336 +3% |
| 2021 | $1,476 +1% | $145,957 +1.4% |
| 2020 | $1,461 +0.2% | $143,942 +2.3% |
| 2019 | $1,458 -48.6% | $140,706 +1.9% |
| 2018 | $2,835 +1.5% | $138,082 +2.1% |
| 2017 | $2,794 +101.2% | $135,242 +2.1% |
| 2016 | $1,389 -1.8% | $132,460 +0.7% |
| 2015 | $1,415 -45.2% | $131,539 +3.3% |
| 2014 | $2,583 +89.5% | $127,389 +1.5% |
| 2013 | $1,363 -21.5% | $125,506 +11.4% |
| 2012 | $1,737 -7.4% | $112,640 -6.3% |
| 2011 | $1,876 -16.5% | $120,211 -14.9% |
| 2010 | $2,248 -17.3% | $141,243 -12.1% |
| 2009 | $2,718 -14% | $160,616 -19.9% |
| 2008 | $3,159 | $200,487 |
| 2007 | -- | -- |
| 2006 | $265 | -- |
Find assessor info on the county website
Neighborhood: 34759
Nearby homes
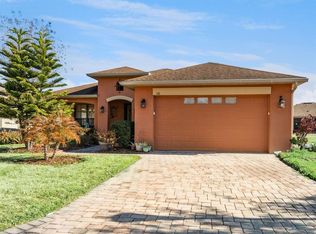
- $309,0002 bd2 ba1.6k sqft116 Glendale Ct, Poinciana, FL 34759For Sale
- $267,8002 bd2 ba1.5k sqft128 Glendale Ct, Poinciana, FL 34759Off Market
- $280,5002 bd2 ba1.6k sqft123 Glendale Ct, Poinciana, FL 34759Off Market
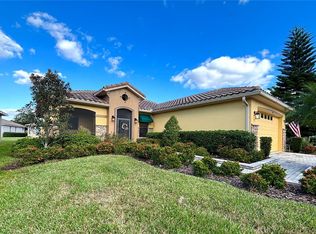
- $270,0002 bd2 ba1.5k sqft134 Glendale Ct, Poinciana, FL 34759Sold
- $290,4002 bd2 ba1.6k sqft110 Glendale Ct, Poinciana, FL 34759Off Market
- $279,8002 bd2 ba1.5k sqft544 Indian Wells Ave, Poinciana, FL 34759Off Market
- $265,8002 bd2 ba1.5k sqft532 Indian Wells Ave, Poinciana, FL 34759Off Market
- $276,3002 bd2 ba1.5k sqft135 Glendale Ct, Poinciana, FL 34759Off Market
Nearby schools
GreatSchools rating
- 2/10Palmetto Elementary SchoolGrades: PK-5Distance: 2.7 mi
- 3/10Lake Marion Creek Elementary SchoolGrades: 6-8Distance: 3.4 mi
- 3/10Haines City Senior High SchoolGrades: PK,9-12Distance: 6.4 mi
Get a cash offer in 3 minutes
Find out how much your home could sell for in as little as 3 minutes with a no-obligation cash offer.
Estimated market value
$318,300
Get a cash offer in 3 minutes
Find out how much your home could sell for in as little as 3 minutes with a no-obligation cash offer.
Estimated market value
$318,300
- Florida
- Polk County
- Poinciana
- 34759
- 122 GLENDALE COURT
Nearby cities
Nearby zip codes
Other Poinciana Topics
