This exquisite 3-bedroom, 2-bathroom ranch-style home has just undergone a stunning renovation and is ideally situated in the coveted Oak Springs community of Catonsville. As you step onto the welcoming covered front porch, you'll instantly feel at home, making it the perfect spot to unwind with your favorite latte. Inside, the open floor plan of the main living area features beautiful hardwood floors and a pleasing neutral color palette throughout. The living room boasts a cozy wood-burning fireplace with a brick surround, easily convertible to gas, and a gleaming picture window that bathes the space in natural light. The gourmet kitchen is a chef's dream, equipped with stainless steel appliances, granite countertops, and crisp white cabinetry complemented by a lovely ceramic tile backsplash. The center island, adorned with modern pendant lighting, offers storage and seating, making it a fantastic hub for meal preparation and socializing. From the adjacent dining area, sliders lead you to a fabulous screened composite deck that overlooks the fenced rear lawn, creating an ideal setting for al-fresco dining and outdoor activities. The primary bedroom suite is a tranquil retreat, featuring a soothing accent wall, a walk-in closet, and a ceiling fan to ensure restful nights. Two additional bedrooms and an updated full bath complete this enchanting main living level. Cheer on the home team in the lower-level recreation room or gather everyone together for board game fun as refreshments are close by in the full bar area. The striking custom marbleized finish concrete floor, exuding luxury and shimmer wraps this casual space with a beautiful bow. A dual-entry bath offers additional convenience, while a spacious laundry room adds ease to daily living. In addition to the recent full renovation, this home features further upgrades including the refinished lower level marbleized concrete flooring, lower level built-in bar with wine refrigerator, commercial grade modern lighting package including indirect LED lighting, screened composite deck, 1 ½ car garage with 220v electric service, wireless security system, Nest thermostat, front loading pedestal stacked LG washer and dryer, laundry room cabinets and countertops, walk up basement stairs, extended driveway to garage, hardscaping and landscaping. You'll appreciate the convenience of being close to all that Catonsville and Baltimore have to offer, including abundant shopping, dining, and entertainment options just minutes away. Commuting is a breeze with easy access to I-695, I-70, and MD-40. Nature enthusiasts will love exploring Rockburn and Patapsco Valley State Parks, as well as Cascade Falls. Nearby entertainment venues, shopping centers, and dining establishments, such as Lurman Woodland Theater, Benjamin Banneker Historical Park & Museum, and Merriweather Post Pavilion, promise endless entertainment options. commuter routes include I-695, US-40, and I-95, ensuring you're well-connected to the region.
Sold for $536,000
$536,000
122 Glenrae Dr, Catonsville, MD 21228
3beds
2,032sqft
Single Family Residence
Built in 1955
6,696 Square Feet Lot
$562,500 Zestimate®
$264/sqft
$2,629 Estimated rent
Home value
$562,500
$534,000 - $591,000
$2,629/mo
Zestimate® history
Owner options
List your home for rent
$2,629/mo
Rent Zestimate®
Find your next renter with Zillow Rental Manager. Plus, with online applications, you can quickly screen prospective tenants – for free.
$2,629/mo
Rent Zestimate®
Refinance and save
$3,380/mo
Est. payment
Refinancing to a lower rate could help reduce your monthly payments and save thousands over the life of the loan.
$3,380/mo
Est. payment
Explore your selling options
Work with a Zillow partner agent
Leverage their expertise and Zillow's premium Showcase listings to get your home seen by more buyers.
Get startedList with your own agent
Get your home in front of millions of buyers by listing it on Zillow.
Learn how to do itSell it yourself
Take full control of how buyers see your home on Zillow by listing For Sale by Owner (FSBO).
List your homeWhat's special
Cozy wood-burning fireplaceCenter islandModern pendant lightingRanch-style homeWalk-in closetScreened composite deckFabulous screened composite deck
Zillow last checked:
Listing updated:
Listed by:
Colleen Middleton 410-905-4184,
Northrop Realty
Bought with:
Pamela J Bianco, 77620
Monument Sotheby's International Realty
Source: Bright MLS,MLS#: MDBC2077482
Facts & features
Interior
Bedrooms & bathrooms
- Bedrooms: 3
- Bathrooms: 2
- Full bathrooms: 2
- Main level bathrooms: 1
- Main level bedrooms: 3
Rooms
- Room types: Living Room, Dining Room, Primary Bedroom, Bedroom 2, Bedroom 3, Kitchen, Laundry, Recreation Room, Utility Room
Basement
- Area: 1064
Heating
- Forced Air, Natural Gas
Cooling
- Central Air, Ceiling Fan(s), Electric
Appliances
- Included: Dishwasher, Disposal, Refrigerator, Microwave, Exhaust Fan, Freezer, Ice Maker, Self Cleaning Oven, Oven, Oven/Range - Gas, Stainless Steel Appliance(s), Washer, Dryer, Gas Water Heater
- Laundry: In Basement, Lower Level, Dryer In Unit, Has Laundry, Washer In Unit, Laundry Room
Features
- Kitchen Island, Breakfast Area, Dining Area, Upgraded Countertops, Open Floorplan, Attic, Bar, Ceiling Fan(s), Combination Kitchen/Dining, Entry Level Bedroom, Eat-in Kitchen, Kitchen - Gourmet, Kitchen - Table Space, Recessed Lighting, Bathroom - Tub Shower, Walk-In Closet(s), Dry Wall
- Flooring: Concrete, Hardwood, Ceramic Tile, Wood
- Doors: Sliding Glass, Storm Door(s)
- Windows: Casement, Vinyl Clad
- Basement: Rear Entrance,Finished,Sump Pump,Walk-Out Access,Connecting Stairway,Heated,Improved,Interior Entry,Windows
- Number of fireplaces: 1
- Fireplace features: Mantel(s), Brick, Screen, Wood Burning
Interior area
- Total structure area: 2,128
- Total interior livable area: 2,032 sqft
- Finished area above ground: 1,064
- Finished area below ground: 968
Property
Parking
- Total spaces: 3
- Parking features: Garage Faces Rear, Asphalt, Driveway, Detached
- Garage spaces: 1
- Uncovered spaces: 2
Accessibility
- Accessibility features: None
Features
- Levels: Two
- Stories: 2
- Patio & porch: Deck, Enclosed, Porch
- Exterior features: Extensive Hardscape, Lighting, Sidewalks
- Pool features: None
- Fencing: Privacy,Vinyl,Wood,Panel
- Has view: Yes
- View description: Garden, Trees/Woods
Lot
- Size: 6,696 Square Feet
- Features: Cul-De-Sac, Front Yard, Landscaped, No Thru Street, Rear Yard, SideYard(s), Level
Details
- Additional structures: Above Grade, Below Grade
- Parcel number: 04010104201670
- Zoning: RES
- Special conditions: Standard
Construction
Type & style
- Home type: SingleFamily
- Architectural style: Ranch/Rambler
- Property subtype: Single Family Residence
Materials
- Brick Front, Vinyl Siding
- Foundation: Concrete Perimeter
Condition
- Excellent
- New construction: No
- Year built: 1955
Utilities & green energy
- Sewer: Public Sewer
- Water: Public
Community & HOA
Community
- Security: Main Entrance Lock, Smoke Detector(s)
- Subdivision: Oak Springs
HOA
- Has HOA: No
Location
- Region: Catonsville
Financial & listing details
- Price per square foot: $264/sqft
- Tax assessed value: $390,467
- Annual tax amount: $5,249
- Date on market: 9/28/2023
- Listing agreement: Exclusive Right To Sell
- Ownership: Fee Simple
Price history
| Date | Event | Price |
|---|---|---|
| 10/27/2023 | Sold | $536,000+12.8%$264/sqft |
Source:  Bright MLS #MDBC2077482 Report a problem Bright MLS #MDBC2077482 Report a problem | ||
| 9/29/2023 | Pending sale | $475,000$234/sqft |
Source: Bright MLS #MDBC2077482 Report a problem | ||
| 9/28/2023 | Listed for sale | $475,000+32%$234/sqft |
Source: Bright MLS #MDBC2077482 Report a problem | ||
| 6/16/2017 | Sold | $359,900$177/sqft |
Source: Public Record Report a problem | ||
| 4/19/2017 | Listed for sale | $359,900+210.3%$177/sqft |
Source: Cummings & Co. Realtors #BC9903031 Report a problem | ||
| 7/15/2016 | Sold | $116,000$57/sqft |
Source: Public Record Report a problem | ||
Public tax history
| Year | Property taxes | Tax assessment |
|---|---|---|
| 2025 | $6,285 +30.2% | $433,333 +8.8% |
| 2024 | $4,826 +2% | $398,200 +2% |
| 2023 | $4,732 +2% | $390,467 -1.9% |
| 2022 | $4,639 +2.1% | $398,200 +6.2% |
| 2021 | $4,545 +15.4% | $375,000 +15.4% |
| 2020 | $3,937 +18.3% | $324,833 -13.4% |
| 2019 | $3,329 +22.3% | $375,000 +67% |
| 2018 | $2,721 +1.3% | $224,500 +1.3% |
| 2017 | $2,686 +3.6% | $221,633 +1.3% |
| 2016 | $2,593 | $218,767 +1.3% |
| 2015 | $2,593 | $215,900 |
| 2014 | $2,593 | $215,900 |
| 2013 | -- | $215,900 -15.1% |
| 2012 | -- | $254,200 |
| 2011 | -- | $254,200 |
| 2010 | -- | $254,200 -17.3% |
| 2009 | -- | $307,440 +22.3% |
| 2008 | -- | $251,332 +28.7% |
| 2007 | -- | $195,226 +40.3% |
| 2006 | -- | $139,120 +4.1% |
| 2005 | -- | $133,690 +4.2% |
| 2004 | -- | $128,260 +4.4% |
| 2003 | -- | $122,830 +2.5% |
| 2002 | -- | $119,872 +2.5% |
| 2001 | -- | $116,916 |
Find assessor info on the county website
Neighborhood: 21228
Nearby homes
- $357,600-- bd1 ba1k sqft120 Glenrae Dr, Baltimore, MD 21228Off Market
- $465,0003 bd2 ba1.5k sqft104 Glenrae Dr, Baltimore, MD 21228Sold
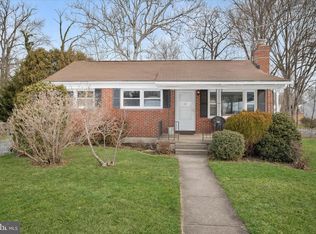
- $439,700-- bd2 ba1k sqft102 Glenrae Dr, Baltimore, MD 21228Off Market
- $394,900-- bd2 ba1k sqft118 Glenrae Dr, Baltimore, MD 21228Off Market
- $461,5003 bd2 ba1.6k sqft105 Glenrae Dr, Baltimore, MD 21228Off Market
- $401,600-- bd1 ba1.1k sqft115 Glenrae Dr, Baltimore, MD 21228Off Market
- $405,0005 bd2 ba1.5k sqft101 Glenrae Dr, Catonsville, MD 21228Sold
- $477,900-- bd2 ba1.8k sqft519 Forest Ln, Baltimore, MD 21228Off Market
Nearby schools
GreatSchools rating
- 7/10Catonsville Elementary SchoolGrades: PK-5Distance: 0.5 mi
- 5/10Arbutus Middle SchoolGrades: 6-8Distance: 1.8 mi
- 5/10Catonsville High SchoolGrades: 9-12Distance: 0.2 mi
Schools provided by the listing agent
- Elementary: Hillcrest
- Middle: Arbutus
- High: Catonsville
- District: Baltimore County Public Schools
Source: Bright MLS. This data may not be complete. We recommend contacting the local school district to confirm school assignments for this home.
Get a cash offer in 3 minutes
Find out how much your home could sell for in as little as 3 minutes with a no-obligation cash offer.
Estimated market value
$562,500
Get a cash offer in 3 minutes
Find out how much your home could sell for in as little as 3 minutes with a no-obligation cash offer.
Estimated market value
$562,500
- Maryland
- Baltimore County
- Catonsville
- 21228
- 122 Glenrae Dr
Nearby cities
Nearby zip codes
Other Catonsville Topics
