Very well maintained and updated 4 bedroom home in Hillcrest Subdivision. This home features laminate and original hardwood floors, Corian countertops, updated windows (including egress in basement), siding, beautiful tiled bathroom, central air conditioning and a large yard. This is a wonderful opportunity and perfect location to enjoy the views and beautiful sunsets of Glendive.
Sold
Price Unknown
122 Glenwood Ave, Glendive, MT 59330
3beds
1,632sqft
SingleFamily
Built in 1962
7,405 Square Feet Lot
$174,200 Zestimate®
$--/sqft
$1,594 Estimated rent
Home value
$174,200
$165,000 - $183,000
$1,594/mo
Zestimate® history
Owner options
List your home for rent
$1,594/mo
Rent Zestimate®
Find your next renter with Zillow Rental Manager. Plus, with online applications, you can quickly screen prospective tenants – for free.
$1,594/mo
Rent Zestimate®
Refinance and save
Refinancing to a lower rate could help reduce your monthly payments and save thousands over the life of the loan.
Explore your selling options
Work with a Zillow partner agent
Leverage their expertise and Zillow's premium Showcase listings to get your home seen by more buyers.
Get startedList with your own agent
Get your home in front of millions of buyers by listing it on Zillow.
Learn how to do itSell it yourself
Take full control of how buyers see your home on Zillow by listing For Sale by Owner (FSBO).
List your homeWhat's special
Facts & features
Interior
Bedrooms & bathrooms
- Bedrooms: 3
- Bathrooms: 2
- Full bathrooms: 1
- 3/4 bathrooms: 1
Heating
- Forced air, Gas
Cooling
- Central
Appliances
- Included: Dishwasher, Range / Oven, Refrigerator
Features
- Windows- Updated, Updated Kitchen, Updated Bath, Countertops- Solid Surface
- Flooring: Carpet, Hardwood, Laminate
- Basement: Finished
Interior area
- Total interior livable area: 1,632 sqft
Property
Parking
- Parking features: Carport, Garage
Features
- Exterior features: Vinyl
- Has view: Yes
- View description: City
Lot
- Size: 7,405 Square Feet
Details
- Parcel number: 16261225114060000
Construction
Type & style
- Home type: SingleFamily
Materials
- Frame
- Foundation: Concrete
- Roof: Asphalt
Condition
- Year built: 1962
Utilities & green energy
- Utilities for property: Power: MDU, Water: City/Public, Sewer: Glendive
Community & HOA
Location
- Region: Glendive
Financial & listing details
- Tax assessed value: $157,863
- Annual tax amount: $1,138
Price history
| Date | Event | Price |
|---|---|---|
| 8/13/2026 | Sold | -- |
Source: Agent Provided Report a problem | ||
| 7/21/2026 | Contingent | $178,900$110/sqft |
Source: Glendive MLS #331461 Report a problem | ||
| 7/6/2026 | Listed for sale | $178,900+37.7%$110/sqft |
Source: Glendive MLS #331461 Report a problem | ||
| 10/31/2017 | Sold | -- |
Source: Agent Provided Report a problem | ||
| 10/2/2017 | Pending sale | $129,900$80/sqft |
Source: Montana East Realty #340311 Report a problem | ||
| 8/18/2017 | Price change | $129,900-6.2%$80/sqft |
Source: Montana East Realty #340311 Report a problem | ||
| 7/11/2017 | Price change | $138,500-4.3%$85/sqft |
Source: Montana East Realty #340311 Report a problem | ||
| 4/25/2017 | Listed for sale | $144,700-0.1%$89/sqft |
Source: Montana East Realty #340311 Report a problem | ||
| 10/10/2016 | Listing removed | $144,900$89/sqft |
Source: Owner Report a problem | ||
| 4/9/2016 | Price change | $144,900-3.1%$89/sqft |
Source: Owner Report a problem | ||
| 2/24/2016 | Listed for sale | $149,500$92/sqft |
Source: Owner Report a problem | ||
Public tax history
| Year | Property taxes | Tax assessment |
|---|---|---|
| 2025 | $1,138 -39.7% | $144,900 +1.4% |
| 2024 | $1,887 +7.7% | $142,900 |
| 2023 | $1,752 +28.8% | $142,900 +24.6% |
| 2022 | $1,360 | $114,700 |
| 2021 | $1,360 +3.1% | $114,700 -0.5% |
| 2020 | $1,318 +6.4% | $115,300 |
| 2019 | $1,239 -34.8% | $115,300 -24.9% |
| 2018 | $1,901 +13.9% | $153,600 |
| 2017 | $1,669 +25.6% | $153,600 +20.8% |
| 2016 | $1,329 -15.3% | $127,200 |
| 2015 | $1,568 +40.6% | $127,200 +151.3% |
| 2014 | $1,115 +7.9% | $50,615 +6.9% |
| 2013 | $1,034 +4.1% | $47,361 +8% |
| 2012 | $993 | $43,859 |
| 2011 | -- | -- |
| 2010 | -- | -- |
| 2009 | -- | -- |
| 2008 | -- | $44,000 |
| 2007 | -- | $44,000 |
| 2006 | -- | $44,000 |
| 2005 | -- | $44,000 |
| 2004 | -- | $44,000 |
| 2003 | -- | $44,000 -1.8% |
| 2002 | -- | $44,800 |
| 2000 | -- | $44,800 |
Find assessor info on the county website
Neighborhood: 59330
Nearby homes
- $235,2003 bd2 ba1.4k sqft120 Glenwood Ave, Glendive, MT 59330Off Market
- $296,5004 bd3 ba2.8k sqft126 Glenwood Ave, Glendive, MT 59330Off Market

- $208,0003 bd1 ba1.9k sqft116 Glenwood Ave, Glendive, MT 59330Off Market
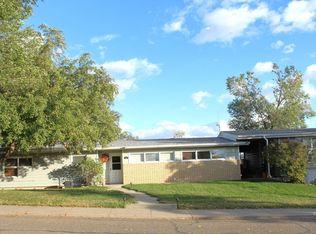
- $249,5004 bd2 ba1k sqft123 Glenwood Ave, Glendive, MT 59330Off Market
- $386,4006 bd3 ba3.7k sqft123 Hillcrest Ave, Glendive, MT 59330Off Market
- $272,1003 bd1 ba2.3k sqft121 Hillcrest Ave, Glendive, MT 59330Off Market
- $415,0005 bd2 ba2.2k sqft125 Glenwood Ave, Glendive, MT 59330Off Market
- $197,6003 bd1 ba2.6k sqft125 Hillcrest Ave, Glendive, MT 59330Off Market
Nearby schools
GreatSchools rating
- 3/10Lincoln SchoolGrades: 3-5Distance: 1.2 mi
- 3/10Washington Middle SchoolGrades: 6-8Distance: 0.9 mi
- 5/10Dawson High SchoolGrades: 9-12Distance: 0.5 mi
- Montana
- Dawson County
- Glendive
- 59330
- 122 Glenwood Ave
Nearby cities
Nearby neighborhoods
Nearby zip codes
Other Glendive Topics
