Skip main navigation
New
  • $350,000

    122 Grady Dr, Bolingbrook, IL 60440

    3beds
    1,314sqft
    : 
    Loading
    Get pre-qualified
    Single Family Residence
    Built in 1974
    7,405 Square Feet Lot
    $-- Zestimate®
    $266/sqft
    $-- HOA

    What's special

    Convenient half bathroomComfortable size family roomPrivate backyardUpdated kitchenGranite countertopsEngineered wood flooring throughout
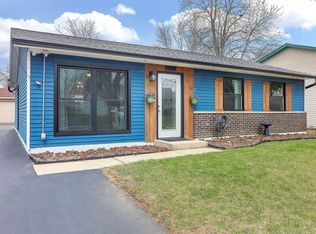
    Welcome home to this well maintained and thoughtfully updated 3 bedroom, 1.5 bath home in the established Balstrode Farms subdivision. From the moment you arrive, you immediately notice the curb appeal featuring lovely landscaping, new roof, gutters, soffits, and fascia (2023), newer vinyl siding (2020), and new windows (2022). Step right in to the warm and inviting main level, from the engineered wood flooring throughout, abundance of natural light coming through the bay window, and an open concept layout perfect for everyday living and entertaining. The updated kitchen features granite countertops, a new large peninsula with additional storage (2023), an updated range and stove (2023), and new adjustable dimmable lighting (2023). Upstairs you will find all three bedrooms, each equipped with ceiling fans. The spacious primary bedroom offers two closets, while the updated full bathroom, features a newer shower (2017), along with a new vanity, countertop, cabinetry, and light fixture (2023). The lower level features a comfortable size family room, convenient half bathroom, and a generous laundry/utility room with plenty of storage space. Step outside through the sliding glass door to enjoy and entertain in the private backyard, spacious 2.5 car detached garage with a new roof and gutters (2023), a new storage shed (2022), a patio for grilling and outdoor dining, and added privacy from the vinyl fence section and new driveway gate (2025). Having a prime location that is near many shopping and dining options, conveniently close to I-355, I-55, Route 53, and so much more, you won't want to miss out on the opportunity to make this wonderful home yours!
    2 days
    |
    834
    |
    95
    |

    Zillow last checked:

    Listing updated:

    Listed by:

    Gwen Bromfield 630-430-8734,

    @properties Christies International Real Estate

    Source: MRED as distributed by MLS GRID,MLS#: 12648226MLS Logo

    Loading...

      Facts & features

      Interior

      Bedrooms & bathrooms
      • Bedrooms: 3
      • Bathrooms: 2
      • Full bathrooms: 1
      • 1/2 bathrooms: 1
      Rooms
      • Room types: No additional rooms
      Primary bedroom
      • Features: Flooring (Carpet)
      • Level: Second
      • Area: 176 Square Feet
      • Dimensions: 16X11
      Bedroom 2
      • Features: Flooring (Carpet)
      • Level: Second
      • Area: 132 Square Feet
      • Dimensions: 12X11
      Bedroom 3
      • Features: Flooring (Carpet)
      • Level: Second
      • Area: 99 Square Feet
      • Dimensions: 11X09
      Dining room
      • Features: Flooring (Engineered Hardwood)
      • Level: Main
      • Area: 80 Square Feet
      • Dimensions: 8X10
      Family room
      • Features: Flooring (Carpet)
      • Level: Lower
      • Area: 273 Square Feet
      • Dimensions: 21X13
      Kitchen
      • Features: Kitchen (Pantry-Closet), Flooring (Engineered Hardwood)
      • Level: Main
      • Area: 88 Square Feet
      • Dimensions: 8X11
      Laundry
      • Level: Lower
      • Area: 154 Square Feet
      • Dimensions: 14X11
      Living room
      • Features: Flooring (Engineered Hardwood)
      • Level: Main
      • Area: 224 Square Feet
      • Dimensions: 16X14
      Heating
      • Natural Gas, Forced Air
      Cooling
      • Central Air
      Appliances
      • Included: Range, Microwave, Dishwasher, Refrigerator, Stainless Steel Appliance(s)
      Features
      • Flooring: Hardwood
      • Basement: None
      Interior area
      • Total structure area: 0
      • Total interior livable area: 1,314 sqft

      Property

      Parking
      • Total spaces: 2.5
      • Parking features: Asphalt, Yes, Garage Owned, Detached, Garage
      • Garage spaces: 2.5
      Accessibility
      • Accessibility features: No Disability Access
      Features
      • Levels: Tri-Level
      • Stories: 1.5
      • Patio & porch: Patio
      • Fencing: Fenced
      Lot
      • Size: 7,405 Square Feet
      • Dimensions: 60 X 121
      Details
      • Parcel number: 1202171030240000
      • Special conditions: None

      Construction

      Type & style
      • Home type: SingleFamily
      • Property subtype: Single Family Residence
      Materials
      • Aluminum Siding, Steel Siding, Brick
      • Foundation: Concrete Perimeter
      • Roof: Asphalt
      Condition
      • New construction: No
      • Year built: 1974

      Utilities & green energy

      • Sewer: Public Sewer
      • Water: Lake Michigan

      Community & HOA

      Community
      • Features: Curbs, Sidewalks, Street Lights, Street Paved
      • Subdivision: Balstrode Farms
      HOA
      • Services included: None
      Location
      • Region: Bolingbrook

      Financial & listing details

      • Price per square foot: $266/sqft
      • Tax assessed value: $263,151
      • Annual tax amount: $7,789
      • Date on market: 7/9/2026
      • Ownership: Fee Simple

        Estimated market value

        Not available

        Estimated sales range

        Not available

        Not available

        Price history

        DateEventPrice
        7/9/2026Listed for sale$350,000+105.9%$266/sqft
        Source: MRED as distributed by MLS GRID #12648226 Report a problem
        12/29/2015Sold$170,000-7%$129/sqft
        Source: MRED as distributed by MLS GRID #09035130 Report a problem
        11/16/2015Pending sale$182,800$139/sqft
        Source: Chase Real Estate LLC #09035130 Report a problem
        10/21/2015Listed for sale$182,800$139/sqft
        Source: Chase Real Estate LLC #09035130 Report a problem
        10/5/2015Pending sale$182,800$139/sqft
        Source: Chase Real Estate LLC #09035130 Report a problem
        9/10/2015Price change$182,800-0.1%$139/sqft
        Source: Chase Real Estate LLC #09035130 Report a problem
        8/27/2015Price change$182,900-1.1%$139/sqft
        Source: Chase Real Estate LLC #09035130 Report a problem
        8/6/2015Price change$184,900-1.6%$141/sqft
        Source: Chase Real Estate LLC #09035130 Report a problem
        6/4/2015Price change$187,900-1.1%$143/sqft
        Source: Chase Real Estate LLC #08942919 Report a problem
        2/7/2015Listed for sale$189,900+66.6%$145/sqft
        Source: Chase Real Estate, LLC #08833200 Report a problem
        11/26/2014Sold$114,009-12.3%$87/sqft
        Source: MRED as distributed by MLS GRID #08661589 Report a problem
        10/3/2014Pending sale$130,000$99/sqft
        Source: TANIS Group Realty #08661589 Report a problem
        9/30/2014Listed for sale$130,000$99/sqft
        Source: TANIS Group Realty #08661589 Report a problem
        7/15/2014Pending sale$130,000$99/sqft
        Source: TANIS Group Realty #08661589 Report a problem
        7/3/2014Listed for sale$130,000-23.3%$99/sqft
        Source: TANIS Group Realty #08661589 Report a problem
        11/18/2003Sold$169,500+41.3%$129/sqft
        Source: Public Record Report a problem
        7/16/1998Sold$120,000+12.1%$91/sqft
        Source: Public Record Report a problem
        7/28/1995Sold$107,000+1.9%$81/sqft
        Source: Public Record Report a problem
        6/1/1994Sold$105,000$80/sqft
        Source: Public Record Report a problem

        Public tax history

        YearProperty taxesTax assessment
        2024$7,362 +7%$87,717 +11.1%
        2023$6,880 +9.3%$78,924 +13.3%
        2022$6,292 +5.7%$69,659 +7%
        2021$5,953 +3.3%$65,132 +3.4%
        2020$5,764 +6.9%$62,990 +8.2%
        2019$5,390 +4.3%$58,243 +4.5%
        2018$5,167 +5.2%$55,746 +5.5%
        2017$4,909 +3.2%$52,840 +5%
        2016$4,757 -7.8%$50,300 +4.1%
        2015$5,161 $48,300 -8%
        2014$5,161 +3%$52,500
        2013$5,008 -1.1%$52,500 -8.2%
        2012$5,065 +14.7%$57,200
        2011$4,415 +7.3%$57,200 -3.1%
        2010$4,114 -1.4%$59,000 -5.9%
        2009$4,172 +6%$62,700
        2008$3,937 $62,700 -0.9%
        2007-- $63,300 +10.1%
        2006$3,697 -4.9%$57,500
        2005$3,888 -0.6%$57,500
        2004$3,911 +2.6%$57,500 +4.7%
        2003$3,810 +18%$54,900 +23.4%
        2002$3,229 +22.9%$44,500 +26.1%
        2001$2,627 +5.1%$35,300
        2000$2,499 $35,300
        Find assessor info on the county website

        Monthly payment

        Est. payment

        Payment breakdown

        Explore the cost of this home by adjusting the details. Changes won't be saved.
        All calculations are estimates and provided by Zillow, Inc. for informational purposes only. Actual amounts may vary.
        HOA fees may include property taxes on listings classified as Co-Ops. Contact the listing agent and/or owner for fee details.
        Mortgage interest rates are dependent on a number of factors, including credit score, down payment, and repayment length. Interest rate data provided by Zillow Group Marketplace, Inc. as of 1/1/1970 from various mortgage lenders with which we have lead or other similar arrangements; the Estimated Payment is an average of those rates.
        See how much you could borrow to make a competitive offer.

        Climate risks

        Neighborhood: 60440

        Getting around

        63 / 100
        Somewhat Walkable
        49 / 100
        Somewhat Bikeable

        Nearby schools

        GreatSchools rating
        Schools provided by the listing agent
        • District: 365U

        Source: MRED as distributed by MLS GRID. This data may not be complete. We recommend contacting the local school district to confirm school assignments for this home.

        A local agent can set up tours, give advice and negotiate with sellers.

        A local lender can help you make sure your offer is ready when you are.

        Browse local experts

        Similar homes