Highest & Best is due at 9am on Monday, 8/21/23 ... It's a RARE find in Moorestown with this Custom 3,426 sq ft Ranch Home! Located on 1.8 acres that includes part of the North Branch of the Pennsauken Creek! This 4 Bedroom, 2 Full & 1 Half Bath has tons of space that could include Additional Bedrooms or In-law Suite if needed! Large Foyer with access to Super Large Family Room and Living Room! Step Up Living Room has Wood-Burning Stone Fireplace with Accent Lighting Above, Hardwood Floors, Lots of Built-In and Large Windows for Tons of Natural Lighting! Step Down Family Room has Beamed Ceilings, Wet Bar with Full Glass Holder Above, Wood-Burning Stove with a Brick Built-In Wood Holder, Access to a Half Bath and Sliders to the Screened Porch, Tiered Deck, Hot Tub, Above Ground Pool and Large Yard! Updated Eat-In Kitchen offers Granite Countertops on Loads of Cabinets with a Butler's Area and Island! Can be used as a Country Kitchen or a Kitchen Area and Formal Dining Space! There is also a Walk-In Pantry Closet & Stainless Wall Oven, Gas 5 Burner Cook Top and Dishwasher! Sliders from this Space access the Rear Yard and open to the Patio just a few steps below! The Master Bedroom has a very large Walk-In Closet with organizer and it's own Master Bathroom! This Bathroom offers a Large Walk-In Shower Stall, Jetted Corner Soaking Tub, Double Vanities and a Separate Toilet Space! The Natural Light that entires this room is like no other with the View from the Rear Yard! There are 3 Additional Bedrooms plus a Common Area that could be converted to additional bedrooms or used as an Additional Sitting Area / Playroom / Office or whatever you need! The Hall Bathroom offers a Tub/Shower for these additional Bedrooms and has the cutest Towel Closet! The 2 Car Attached Garage offers Double Door Entry for Cars, both with Electric Openers! There is also a Double Door French Door that opens to the Side Yard if you want to keep your Lawn Equipment inside the Garage as well as the Cars! It's very large! But that is also 2 Separate Rooms which could be a Man-Cave/Craft Room/Possible In-Law/She Shed again whatever you need - there is even a Double Door to the Side/Front Yard for Exterior Space! The other Workshop area could be converted to a Laundry Room or anything else you would need - even hold tons of Storage! The potential for this space is unending! There is Partial Basement with access from the Kitchen and tons of Crawl Space Storage under Kitchen Area and Rear Bedrooms - has a concrete floor so it truly can hold storage (access from Rear Yard or Workshop)! There are 3 Separate HVAC Systems in the house and 3 Pull Down Steps for Attic Storage! Don't forget the Curved Driveway and Garage Driveway which could hold 10+ Cars! The house also offers - Solar Water Warmer for Pool, Ceiling Fans, Large Replacement Windows, Wet Bar in the Screened Porch, Water Fountain in the Front Yard, Pool Table that Stays! There is so much more I can tell you, but why don't you come see for yourself!
Sold for $610,000
$610,000
122 Grant Ave, Moorestown, NJ 08057
4beds
3,426sqft
Single Family Residence
Built in 1958
1.8 Acres Lot
$757,700 Zestimate®
$178/sqft
$4,556 Estimated rent
Home value
$757,700
$697,000 - $826,000
$4,556/mo
Zestimate® history
Owner options
List your home for rent
$4,556/mo
Rent Zestimate®
Find your next renter with Zillow Rental Manager. Plus, with online applications, you can quickly screen prospective tenants – for free.
$4,556/mo
Rent Zestimate®
Refinance and save
$4,294/mo
Est. payment
Refinancing to a lower rate could help reduce your monthly payments and save thousands over the life of the loan.
$4,294/mo
Est. payment
Explore your selling options
Work with a Zillow partner agent
Leverage their expertise and Zillow's premium Showcase listings to get your home seen by more buyers.
Get startedList with your own agent
Get your home in front of millions of buyers by listing it on Zillow.
Learn how to do itSell it yourself
Take full control of how buyers see your home on Zillow by listing For Sale by Owner (FSBO).
List your homeWhat's special
Ground poolHot tubRear yardScreened porchWood-burning stone fireplaceBeamed ceilingsFront yard
Zillow last checked:
Listing updated:
Listed by:
Jennifer Cotton 856-745-8724,
BHHS Fox & Roach-Moorestown
Bought with:
Anthony Wilson
Agent06 LLC
Source: Bright MLS,MLS#: NJBL2051694
Facts & features
Interior
Bedrooms & bathrooms
- Bedrooms: 4
- Bathrooms: 3
- Full bathrooms: 2
- 1/2 bathrooms: 1
- Main level bathrooms: 3
- Main level bedrooms: 4
Rooms
- Room types: Living Room, Dining Room, Primary Bedroom, Bedroom 2, Bedroom 3, Bedroom 4, Kitchen, Family Room, Basement, Foyer, Workshop, Bonus Room, Primary Bathroom, Full Bath, Half Bath
Basement
- Area: 0
Heating
- Forced Air, Zoned, Natural Gas
Cooling
- Central Air, Window Unit(s), Zoned, Electric
Appliances
- Included: Cooktop, Dishwasher, Disposal, Dryer, Extra Refrigerator/Freezer, Oven, Refrigerator, Stainless Steel Appliance(s), Washer, Range Hood, Gas Water Heater
- Laundry: In Basement, Dryer In Unit, Washer In Unit
Features
- Bar, Bathroom - Stall Shower, Attic, Built-in Features, Butlers Pantry, Ceiling Fan(s), Combination Kitchen/Dining, Dining Area, Entry Level Bedroom, Exposed Beams, Kitchen - Country, Eat-in Kitchen, Kitchen Island, Kitchen - Table Space, Pantry, Primary Bath(s), Recessed Lighting, Soaking Tub, Bathroom - Tub Shower, Upgraded Countertops, Wainscotting, Walk-In Closet(s), Dry Wall
- Flooring: Hardwood, Vinyl, Carpet, Wood
- Doors: Sliding Glass
- Windows: Replacement
- Basement: Partial,Unfinished
- Number of fireplaces: 1
- Fireplace features: Stone, Wood Burning, Wood Burning Stove
Interior area
- Total structure area: 3,426
- Total interior livable area: 3,426 sqft
- Finished area above ground: 3,426
- Finished area below ground: 0
Property
Parking
- Total spaces: 12
- Parking features: Garage Door Opener, Garage Faces Front, Inside Entrance, Oversized, Other, Concrete, Circular Driveway, Driveway, Attached
- Attached garage spaces: 2
- Uncovered spaces: 10
Accessibility
- Accessibility features: None
Features
- Levels: One
- Stories: 1
- Patio & porch: Deck, Patio, Screened, Porch, Screened Porch
- Exterior features: Lawn Sprinkler, Extensive Hardscape, Lighting, Water Fountains
- Has private pool: Yes
- Pool features: Above Ground, Fenced, Solar Heat, Private
- Has spa: Yes
- Spa features: Bath, Hot Tub
- Has view: Yes
- View description: Trees/Woods
- Waterfront features: Creek/Stream
- Body of water: North Branch Pennsauken Creek
Lot
- Size: 1.8 Acres
- Dimensions: 156.00 x 475.00 IRR
- Features: Irregular Lot, Marshy, Stream/Creek, Backs to Trees
Details
- Additional structures: Above Grade, Below Grade
- Parcel number: 220120000014
- Zoning: RES
- Special conditions: Standard
Construction
Type & style
- Home type: SingleFamily
- Architectural style: Ranch/Rambler
- Property subtype: Single Family Residence
Materials
- Stucco
- Foundation: Block, Concrete Perimeter, Crawl Space
- Roof: Shingle
Condition
- Average
- New construction: No
- Year built: 1958
Utilities & green energy
- Sewer: Public Sewer
- Water: Public
Community & HOA
Community
- Subdivision: None Available
HOA
- Has HOA: No
Location
- Region: Moorestown
- Municipality: MOORESTOWN TWP
Financial & listing details
- Price per square foot: $178/sqft
- Tax assessed value: $381,900
- Annual tax amount: $10,590
- Date on market: 8/18/2023
- Listing agreement: Exclusive Right To Sell
- Inclusions: Washer, Dryer, Refrigerator, Family Room Refrigerator, Pool Table, 1 A / C Unit, Hot Tub & Above Ground Pool (sold In "as-is" Condition With No Value)
- Exclusions: Water Fountain On Rear Deck
- Ownership: Fee Simple
Price history
| Date | Event | Price |
|---|---|---|
| 10/18/2023 | Sold | $610,000+10.9%$178/sqft |
Source:  Bright MLS #NJBL2051694 Report a problem Bright MLS #NJBL2051694 Report a problem | ||
| 8/22/2023 | Pending sale | $550,000$161/sqft |
Source: Bright MLS #NJBL2051694 Report a problem | ||
| 8/18/2023 | Listed for sale | $550,000+161.9%$161/sqft |
Source: Bright MLS #NJBL2051694 Report a problem | ||
| 6/26/2002 | Sold | $210,000$61/sqft |
Source: Public Record Report a problem | ||
Public tax history
| Year | Property taxes | Tax assessment |
|---|---|---|
| 2025 | $10,919 +3.1% | $381,900 |
| 2024 | $10,590 | $381,900 |
| 2023 | -- | $381,900 |
| 2022 | $10,537 +1.3% | $381,900 |
| 2021 | $10,403 +2.5% | $381,900 |
| 2020 | $10,147 +3% | $381,900 |
| 2019 | $9,849 -0.7% | $381,900 |
| 2018 | $9,914 +0.5% | $381,900 |
| 2017 | $9,868 +1.3% | $381,900 |
| 2016 | $9,738 +5.2% | $381,900 |
| 2015 | $9,261 +11.4% | $381,900 |
| 2014 | $8,312 -7.6% | $381,900 |
| 2013 | $8,995 +10.9% | $381,900 -20.1% |
| 2012 | $8,110 +1% | $478,000 +9.6% |
| 2011 | $8,034 +1.6% | $436,200 |
| 2010 | $7,908 +3.1% | $436,200 |
| 2009 | $7,674 +9.6% | $436,200 -10.7% |
| 2008 | $7,005 -1.2% | $488,400 +160.9% |
| 2007 | $7,091 +5.1% | $187,200 +15.4% |
| 2006 | $6,744 +5% | $162,200 |
| 2005 | $6,423 +6.5% | $162,200 |
| 2004 | $6,029 | $162,200 |
| 2003 | -- | $162,200 |
| 2002 | -- | $162,200 |
| 2001 | -- | $162,200 |
Find assessor info on the county website
Neighborhood: 08057
Nearby homes
- $369,200-- bd-- ba1.6k sqft130 Grant Ave, Moorestown, NJ 08057Off Market
- $369,5003 bd2 ba1.1k sqft114 Grant Ave, Moorestown, NJ 08057Sold
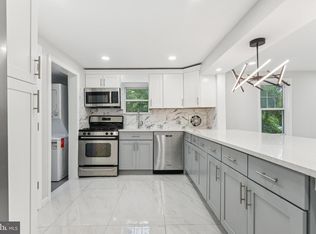
- $453,8003 bd3 ba1.1k sqft106 Grant Ave, Moorestown, NJ 08057Off Market
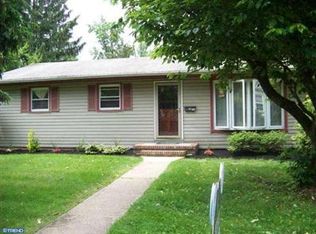
- $327,0003 bd2 ba1.2k sqft236 Winthrop Ave, Moorestown, NJ 08057Off Market
- $317,1002 bd1 ba864 sqft104 Grant Ave, Moorestown, NJ 08057Off Market
- $370,3002 bd2 ba1.1k sqft100 Grant Ave, Moorestown, NJ 08057Off Market
- $622,5004 bd3 ba1.9k sqft113 Grant Ave, Moorestown, NJ 08057Sold
- $522,800-- bd-- ba3.5k sqft119 Grant Ave, Moorestown, NJ 08057Off Market
Nearby schools
GreatSchools rating
- 9/10Mary E. Roberts Elementary SchoolGrades: PK-3Distance: 1.6 mi
- 8/10William Allen III Middle SchoolGrades: 7-8Distance: 3 mi
- 8/10Moorestown High SchoolGrades: 9-12Distance: 3.1 mi
Schools provided by the listing agent
- High: Moorestown
- District: Moorestown Township Public Schools
Source: Bright MLS. This data may not be complete. We recommend contacting the local school district to confirm school assignments for this home.
Get a cash offer in 3 minutes
Find out how much your home could sell for in as little as 3 minutes with a no-obligation cash offer.
Estimated market value
$757,700
Get a cash offer in 3 minutes
Find out how much your home could sell for in as little as 3 minutes with a no-obligation cash offer.
Estimated market value
$757,700
- New Jersey
- Burlington County
- Moorestown Township
- 08057
- 122 Grant Ave
Nearby cities
Nearby zip codes
Other Moorestown Township Topics
- Apartments for Rent in 08057
- Houses for Sale in 08057
- Houses for Rent in 08057
- 08057 Real Estate
- Moorestown Township Condos
- Houses for Sale in Moorestown Township
- Newest Listings in Moorestown Township
- Moorestown Township Home Values
- Moorestown Township Real Estate Agents
- Moorestown Township Refinance
- Moorestown Township Mortgage Rates
