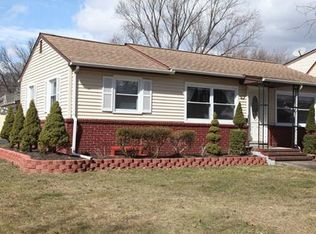
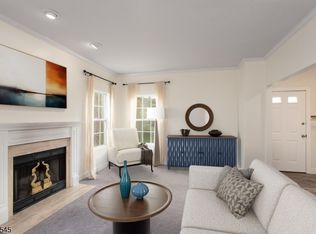
Totally modernized and absolutely stunning, this gorgeous Colonial is the one you've been waiting for. Featuring 4 spacious bedrooms and 3 fully renovated bathrooms, this home is in spectacular, move-in-condition with high-end finishes throughout. In the heart of the home is the full eat-in-kitchen, which is beautifully appointed with rich wood cabinetry, quartz countertops, a peninsula breakfast bar, and SS appliances. Entertain with ease in the formal living room or host gatherings in the formal dining room, complete with porcelain floors and a sliding door leading to paver patio and oversized, level, fully fenced yard. The first floor offers incredible flexibility with a large bdrm and a beautifully updated full bthrm, ideal for guests or extended living space, along with a convenient laundry room. Upstairs, the expansive primary suite features a private, fully updated bathroom and walk-in closet, while two bedrooms share another full bathroom with double sinks and a tub enclosure. Highlights, include recessed lighting throughout, fresh paint, a Timberline roof, replaced windows, new gas furnace and water heater, vinyl siding, and an oversized driveway for ample parking. Perfectly located just one block to the elementary school and three blocks to the middle school, with access to highly regarded Watchung Regional High School. Commuters will love the close proximity to the train station, making this home as convenient as it is beautiful. Unpack and Enjoy
Active
Price cut: $16K (6/23)
$529,000
122 Greenbrook Rd, Green Brook Twp., NJ 08812
4beds
1,593sqft
Single Family Residence
Built in 1950
6,098 Square Feet Lot
$-- Zestimate®
$332/sqft
$-- HOA
What's special
High-end finishes throughoutRecessed lighting throughoutConvenient laundry roomVinyl sidingPorcelain floorsFresh paintWalk-in closet
- 199 days
- 2,345
- 292
Zillow last checked:
Listing updated:
Listed by:
David Rosenbaum 732-679-5661,
Ellen Rosenbaum Real Estate,
Ellen Rosenbaum
Source: GSMLS,MLS#: 4012908
Facts & features
Interior
Bedrooms & bathrooms
- Bedrooms: 4
- Bathrooms: 3
- Full bathrooms: 3
Primary bedroom
- Description: Full Bath, Walk-In Closet
Primary bathroom
- Features: Stall Shower
Kitchen
- Features: Kitchen Island, Eat-in Kitchen, See Remarks
Heating
- 1 Unit, Forced Air, Natural Gas
Cooling
- Ceiling Fan(s), Central Air
Appliances
- Included: Dishwasher, Dryer, Microwave, Range/Oven-Gas, Refrigerator, Washer, Gas Water Heater
- Laundry: Ground Level
Features
- Bath(s) Other, Dining Room, Foyer, Kitchen, Living Room, Utility Room
- Flooring: Laminate, Tile, Vinyl-Linoleum
- Windows: Thermal Windows/Doors, Blinds
- Basement: None
- Number of fireplaces: 1
- Fireplace features: See Remarks, Wood Burning
Interior area
- Total structure area: 1,593
- Total interior livable area: 1,593 sqft
Property
Parking
- Total spaces: 3
- Parking features: 1 Car Width, Asphalt, Driveway-Exclusive, Off Street, None
- Uncovered spaces: 3
Features
- Patio & porch: Patio
Lot
- Size: 6,098 Square Feet
- Dimensions: 50 x 118
- Features: Level
Details
- Additional structures: Storage Shed
- Parcel number: 2709000590000000340000
- Zoning description: Residential
Construction
Type & style
- Home type: SingleFamily
- Architectural style: Colonial
- Property subtype: Single Family Residence
Materials
- Vinyl Siding
- Foundation: Slab
- Roof: Asphalt Shingle
Condition
- Year built: 1950
- Major remodel year: 2025
Utilities & green energy
- Gas: Gas-Natural
- Sewer: Public Sewer
- Water: Public
- Utilities for property: Electricity Connected, Natural Gas Connected, Cable Connected
Community & HOA
Location
- Region: Green Brook
Financial & listing details
- Price per square foot: $332/sqft
- Tax assessed value: $533,500
- Annual tax amount: $10,569
- Date on market: 3/7/2026
- Ownership type: Fee Simple
- Electric utility on property: Yes
Estimated market value
Not available
Estimated sales range
Not available
Not available
Price history
| Date | Event | Price |
|---|---|---|
| 6/23/2026 | Price change | $529,000-2.9%$332/sqft |
Source:  GSMLS #4012908 Report a problem GSMLS #4012908 Report a problem | ||
| 5/29/2026 | Price change | $545,000-2.5%$342/sqft |
Source: GSMLS #4012908 Report a problem | ||
| 5/4/2026 | Price change | $559,000-2.8%$351/sqft |
Source: GSMLS #4012908 Report a problem | ||
| 4/14/2026 | Price change | $575,000-5.3%$361/sqft |
Source: GSMLS #4012908 Report a problem | ||
| 3/7/2026 | Listed for sale | $607,000+46.3%$381/sqft |
Source: GSMLS #4012908 Report a problem | ||
| 6/12/2020 | Sold | $415,000-4.6%$261/sqft |
Source: GSMLS #3629355 Report a problem | ||
| 4/27/2020 | Listed for sale | $435,000+155.1%$273/sqft |
Source: Coldwell Banker Residential Brokerage - Hillsborough/Montgomery Office #3629355 Report a problem | ||
| 8/23/2019 | Sold | $170,500-7.8%$107/sqft |
Source: GSMLS #3574326 Report a problem | ||
| 12/20/2018 | Listing removed | $184,900$116/sqft |
Source: CENTURY 21 Charles Smith Agency, Inc. #3481294 Report a problem | ||
| 10/22/2018 | Price change | $184,900-7.1%$116/sqft |
Source: CENTURY 21 Charles Smith Agency, Inc. #3481294 Report a problem | ||
| 9/14/2018 | Price change | $199,000-11.5%$125/sqft |
Source: CENTURY 21 Charles Smith Agency, Inc. #3481294 Report a problem | ||
| 8/21/2018 | Price change | $224,800-9.7%$141/sqft |
Source: CENTURY 21 Charles Smith Agency, Inc. #3481294 Report a problem | ||
| 7/17/2018 | Price change | $248,900-9.7%$156/sqft |
Source: CENTURY 21 Charles Smith Agency, Inc. #3481294 Report a problem | ||
| 6/29/2018 | Listed for sale | $275,600+27460%$173/sqft |
Source: CENTURY 21 Charles Smith Agency, Inc. #3481294 Report a problem | ||
| 1/26/2018 | Sold | $1,000-99.4%$1/sqft |
Source: Public Record Report a problem | ||
| 4/13/2000 | Sold | $165,000$104/sqft |
Source: Public Record Report a problem | ||
Public tax history
| Year | Property taxes | Tax assessment |
|---|---|---|
| 2025 | $11,812 +11.8% | $533,500 +11.8% |
| 2024 | $10,570 -1% | $477,400 +2.9% |
| 2023 | $10,672 +2.2% | $464,000 +8.6% |
| 2022 | $10,438 | $427,400 +4.3% |
| 2021 | -- | $409,800 +45.6% |
| 2020 | $7,345 +4.1% | $281,500 +0% |
| 2019 | $7,058 -4.2% | $281,400 +3.4% |
| 2018 | $7,367 +13.9% | $272,200 -6.3% |
| 2017 | $6,470 +2.8% | $290,600 +12.1% |
| 2016 | $6,291 0% | $259,300 +4.9% |
| 2015 | $6,294 -2.1% | $247,100 |
| 2014 | $6,431 +13.4% | $247,100 -3.3% |
| 2012 | $5,670 -9.6% | $255,500 |
| 2011 | $6,270 +2.5% | $255,500 -12.6% |
| 2010 | $6,118 +2.8% | $292,300 |
| 2009 | $5,951 | $292,300 |
| 2008 | -- | $292,300 |
| 2007 | -- | $292,300 |
| 2006 | -- | $292,300 |
| 2005 | -- | $292,300 +105.4% |
| 2004 | $4,212 | $142,300 |
| 2003 | -- | $142,300 |
| 2002 | -- | $142,300 |
| 2001 | -- | $142,300 |
Find assessor info on the county website
Monthly payment
Est. payment
Payment breakdown
Explore the cost of this home by adjusting the details. Changes won't be saved.Climate risks
Neighborhood: 08812
- $562,0004 bd2 ba1.6k sqft120 Greenbrook Rd, Green Brook, NJ 08812Off Market
- $506,700-- bd-- ba1.5k sqft123 Greenbrook Rd, Green Brook, NJ 08812Off Market
- $583,000-- bd-- ba1.8k sqft125 Greenbrook Rd, Green Brook, NJ 08812Off Market
- $510,1003 bd2 ba1.3k sqft124 Greenbrook Rd, Green Brook, NJ 08812Off Market
Similar homes
- $539,0003 bd4 ba1.9k sqft109 Tallwood Ln, Green Brook Twp., NJ 08812For Sale
 MLS ID #4047225, Roseann O Keefe, Nexthome Premier. GSMLS
 - $549,9004 bd3 ba1.7k sqft344 Mountain Ave, North Plainfield Boro, NJ 07062For Sale
 MLS ID #4035974, Priscila Rosas, Signature Realty Nj. GSMLS
 - $475,0004 bd3 ba1.7k sqft708 E Front St #2, Plainfield City, NJ 07062For Sale
 MLS ID #4053035, Veera Bodavula, Exp Realty, Llc. GSMLS
 - $499,0004 bd2 ba1.5k sqft420 John St, Plainfield City, NJ 07060For Sale
 MLS ID #4049389, Andres Tellez, Re/Max First Realty Ii. GSMLS
 - $549,9984 bd2 ba1.4k sqft63 Tunison Rd, New Brunswick, NJ 08901For Sale
 MLS ID #2703862R, KELLY ROBINSON. All Jersey MLS
 - $525,0003 bd2 ba1.3k sqft1020 Madison Ave, Plainfield, NJ 07060For SaleMLS ID #2703307R, INGRID BELLE. All Jersey MLS
- $599,0004 bd3 ba2k sqft247 Farragut Rd, North Plainfield, NJ 07062For SaleMLS ID #2703850R, EYAL LEVY. All Jersey MLS
- $649,0004 bd3 ba1.9k sqft1635 Mabel St, Piscataway, NJ 08854For SaleMLS ID #2617413R, INGRID BELLE. All Jersey MLS
- $529,0003 bd2 ba1.2k sqft28 Wagner St, Fords, NJ 08863For SaleMLS ID #2704505R, CARLOS ROMAN. All Jersey MLS
- $574,9984 bd3 ba1.2k sqft1147 Passaic Ave, Linden, NJ 07036For SaleMLS ID #2704595R, CHARLES KORB. All Jersey MLS
- $555,1214 bd2 ba1.3k sqft193 Old Rd, Sewaren, NJ 07077For SaleMLS ID #2703663R, SARAH F. BANDY. All Jersey MLS
- $639,9003 bd2 ba1.3k sqft1221 Charter St, Piscataway, NJ 08854For SaleMLS ID #2700439R, JOHNNY NUNEZ. All Jersey MLS
- $639,9994 bd3 ba1.4k sqft12 Ford Ave, Somerset, NJ 08873For SaleMLS ID #2614759R, ROBERT W. LEVINE. All Jersey MLS
- $549,0003 bd2 ba965 sqft44 Livingston Ave, Avenel, NJ 07001For SaleMLS ID #2704016R, PETER CIURCZAK. All Jersey MLS
