Skip main navigation
Pending
  • Price cut: $10K (8/22)
    $469,660

    122 Gusto Cv, Richmond, TX 77469

    5beds
    2,703sqft
    : 
    $3,481/mo
    Get pre-qualified
    Single Family Residence
    Built in 2026
    -- sqft lot
    $456,800 Zestimate®
    $174/sqft
    $100/mo HOA

    What's special

    Built-in appliancesModern designSpacious island kitchen
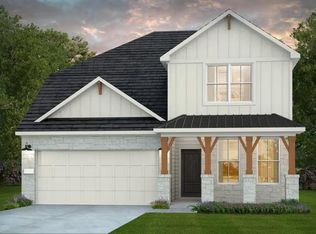
    September Completion! The two-story Riverdale plan by Pulte Homes offers 2 bedrooms + 2 full bathrooms downstairs, perfect for guests or multigenerational living. The spacious island kitchen features built-in appliances and opens to the café and gathering room. Retreat to the primary suite with a luxurious spa shower for the ultimate relaxation. Located in Ryehill, just 2 miles south of Hwy 59 & Grand Parkway and zoned to Lamar CISD. Modern design, thoughtful amenities, and an unbeatable location! Make Ryehill your next move!
    88 days
    82
    3

    Zillow last checked:

    Listing updated:

    Listed by:

    Jimmy Franklin 281-609-9327,

    Pulte Homes

    Source: HAR,MLS#: 23347526MLS Logo

      Facts & features

      Interior

      Bedrooms & bathrooms
      • Bedrooms: 5
      • Bathrooms: 3
      • Full bathrooms: 3
      Primary bedroom
      • Level: First
      • Area: 195
      • Dimensions: 15x13
      Bedroom
      • Level: First
      • Area: 130
      • Dimensions: 10x13
      Bedroom
      • Level: Second
      • Area: 156
      • Dimensions: 13x12
      Bedroom
      • Level: Second
      • Area: 144
      • Dimensions: 12x12
      Bedroom
      • Level: Second
      • Area: 132
      • Dimensions: 11x12
      Breakfast
      • Level: First
      • Area: 195
      • Dimensions: 15x13
      Family room
      • Level: First
      • Area: 210
      • Dimensions: 15x14
      Game room
      • Level: Second
      • Area: 182
      • Dimensions: 14x13
      Heating
      • Natural Gas
      Cooling
      • Electric
      Appliances
      • Included: Disposal, Microwave, Dishwasher
      Features
      • Primary Bed - 1st Floor
      • Flooring: Wood
      • Number of fireplaces: 1
      • Fireplace features: Gas
      Interior area
      • Total structure area: 2,703
      • Total interior livable area: 2,703 sqft

      Property

      Parking
      • Total spaces: 2
      • Parking features: Attached
      • Attached garage spaces: 2
      Features
      • Stories: 2
      • Patio & porch: Covered
      • Exterior features: Sprinkler System
      Lot
      • Features: Subdivided, 0 Up To 1/4 Acre
      Details
      • Parcel number: 7936920010530901

      Construction

      Type & style
      • Home type: SingleFamily
      • Architectural style: Traditional
      • Property subtype: Single Family Residence
      Materials
      • Brick, Stone, Wood Siding
      • Foundation: Slab
      • Roof: Composition
      Condition
      • New construction: Yes
      • Year built: 2026
      Details
      • Builder name: Pulte Homes

      Utilities & green energy

      • Water: Water District

      Community & HOA

      Community
      • Subdivision: Ryehill
      HOA
      • Has HOA: Yes
      • HOA fee: $1,200 annually
      Location
      • Region: Richmond

      Financial & listing details

      • Price per square foot: $174/sqft
      • Date on market: 6/9/2026
      • Listing terms: Cash,Conventional,FHA,VA Loan
      • Road surface type: Concrete, Curbs, Gutters

        Estimated market value

        $456,800

        $434,000 - $480,000

        $2,731/mo

        Price history

        DateEventPrice
        9/2/2026Pending sale$469,660$174/sqft
        Source: HAR #23347526 Report a problem
        8/22/2026Price change$469,660-2.1%$174/sqft
        Source: HAR #23347526 Report a problem
        7/29/2026Price change$479,660-6.6%$177/sqft
        Source: HAR #23347526 Report a problem
        7/23/2026Price change$513,650+0%$190/sqft
        Source: Pulte Report a problem
        7/7/2026Price change$513,640+7.1%$190/sqft
        Source: Pulte Report a problem
        6/4/2026Price change$479,650-2%$177/sqft
        Source: HAR #56072091 Report a problem
        5/5/2026Price change$489,650-4.7%$181/sqft
        Source: HAR #56072091 Report a problem
        4/26/2026Price change$513,640-1.2%$190/sqft
        Source: Pulte Report a problem
        4/15/2026Price change$520,110+1.5%$192/sqft
        Source: Pulte Report a problem
        4/4/2026Price change$512,370+2%$190/sqft
        Source: HAR #56072091 Report a problem
        1/13/2026Listed for sale$502,150$186/sqft
        Source: HAR #56072091 Report a problem

        Public tax history

        Tax history is unavailable.

        Monthly payment

        Est. payment

        Payment breakdown

        Explore the cost of this home by adjusting the details. Changes won't be saved.
        All calculations are estimates and provided by Zillow, Inc. for informational purposes only. Actual amounts may vary.
        HOA fees may include property taxes on listings classified as Co-Ops. Contact the listing agent and/or owner for fee details.
        See how much you could borrow to make a competitive offer.

        Climate risks

        Neighborhood: 77469

        Getting around

        4 / 100
        Car-Dependent
        25 / 100
        Somewhat Bikeable

        Nearby schools

        GreatSchools rating
        Schools provided by the listing agent
        • Elementary: Velasquez Elementary School
        • Middle: Reading Junior High School
        • High: George Ranch High School

        Source: HAR. This data may not be complete. We recommend contacting the local school district to confirm school assignments for this home.

        A local agent can set up tours, give advice and negotiate with sellers.

        Browse local experts