Skip main navigation
Off market
  • $1,021,400

    122 Hamden Cir, Quincy, MA 02170

    5beds
    2,200sqft
    Multi Family
    Built in 1920
    -- sqft lot
    $1,021,400 Zestimate®
    $464/sqft
    $3,125 Estimated rent

    Home value

    $1,021,400

    $950,000 - $1.09M

    $3,125/mo

    Zestimate® history
    Loading
    Loading...

    Owner options

    List your home for rent

    $3,125/mo

    Rent Zestimate®

    Find your next renter with Zillow Rental Manager. Plus, with online applications, you can quickly screen prospective tenants – for free.

    Learn more

    $3,125/mo

    Rent Zestimate®

    Refinance and save

    $6,359/mo

    Est. payment

    Refinancing to a lower rate could help reduce your monthly payments and save thousands over the life of the loan.

    See today's rates

    $6,359/mo

    Est. payment

    Explore your selling options

    Work with a Zillow partner agent

    Leverage their expertise and Zillow's premium Showcase listings to get your home seen by more buyers.

    Get started

    List with your own agent

    Get your home in front of millions of buyers by listing it on Zillow.

    Learn how to do it

    Sell it yourself

    Take full control of how buyers see your home on Zillow by listing For Sale by Owner (FSBO).

    List your home

    What's special

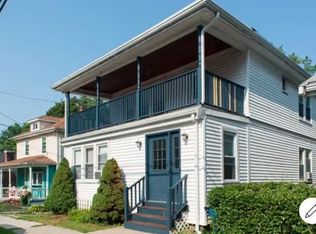
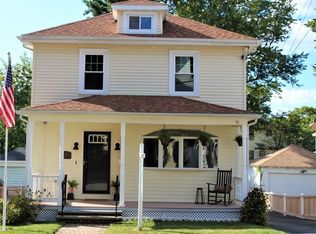
    Come see this turn-key two family located in the heart of Quincy. Tree Lined Quiet Street with 6 off street parking spaces. Kids play in the streets; families stroll to shopping, dining, entertainment, beach, work & play, Outdoor spacious decks to enjoy New England's seasons. Larger than normal backyard & green space. Owner occupy one & collect rental income from another. Or invest & rent both. Great track record for AirBnB income as well. This gem is fabulously located just 7 & 10 minutes from the Red Line Wollaston & N. Quincy train stations. 6 minutes to beautiful Wollaston Beach to swim, plus Boardwalk. Just 15 minutes south of downtown Boston. Quincy is home to several US Presidents and lots of History. So many upgrades: Refinished hardwood floors. Newer roof, new hot water tanks, furnaces rebuilt 2017, new driveway/fence 2017, basement floor/laundry area 2016, new garage door opener. Freshly painted. Live in one and rent the other! Investors and 1st Time Homebuyers, take note

    This property is off market, which means it's not currently listed for sale or rent on Zillow. This may be different from what's available on other websites or public sources.

    Zillow last checked:

    Listing updated:

    Listed by:

    Team Tom Truong,

    eXp Realty

    Source: eXp Realty,MLS#: 72567901

    Facts & features

    Interior

    Bedrooms & bathrooms
    • Bedrooms: 5
    • Bathrooms: 2
    • Full bathrooms: 2
    Heating
    • Unit 1(Central Heat, Steam, Gas, Individual), Unit 2(Central Heat, Gas)
    Cooling
    • Unit 1(Window AC, None), Unit 2(None)
    Appliances
    • Included: Unit 1(Range, Dishwasher, Refrigerator, Freezer, Vent Hood), Unit 2(Range, Dishwasher, Refrigerator, Freezer, Vent Hood), Gas Water Heater, Utility Connections for Gas Range, Utility Connections for Gas Oven
    Features
    • Sunroom, Unit 1(Crown Molding, Stone/Granite/Solid Counters, Upgraded Cabinets, Upgraded Countertops, Walk-In Closet, Bathroom with Shower Stall), Unit 2(Ceiling Fans, Stone/Granite/Solid Counters, Upgraded Cabinets, Upgraded Countertops, Walk-In Closet), Unit 1 Rooms(Kitchen, Living RM/Dining RM Combo), Unit 2 Rooms(Living Room, Dining Room, Living RM/Dining RM Combo)
    • Flooring: Wood, Tile, Vinyl, Unit 1(undefined), Unit 2(Hardwood Floors, Wood Flooring)
    • Basement: Full, Partially Finished
    • Number of fireplaces: 2
    • Fireplace features: Unit 1(Fireplace - Wood burning), Unit 2(Fireplace - Wood burning)
    Interior area
    • Total structure area: 2,200
    • Total interior livable area: 2,200 sqft

    Property

    Parking
    • Total spaces: 6
    • Parking features: Paved Drive, Off Street, Tandem, Paved
    • Garage spaces: 2
    • Has uncovered spaces: Yes
    Features
    • Patio & porch: Enclosed
    • Exterior features: Balcony, Unit 2 Balcony/Deck
    • Fencing: Fenced
    • Waterfront features: Beach Front, Ocean, 3/10 to 1/2 Mile To Beach, Beach Ownership(Public)
    Lot
    • Size: 4,356 sqft
    • Features: Level
    Details
    • Parcel number: M:5009 B:42 L:501B, 185622
    • Zoning: RESB

    Construction

    Type & style
    • Home type: MultiFamily
    • Property subtype: Multi Family
    Materials
    • Frame
    • Foundation: Concrete Perimeter, Stone
    • Roof: Shingle
    Condition
    • Year built: 1920

    Utilities & green energy

    • Sewer: Public Sewer
    • Water: Public

    Community & neighborhood

    Community
    • Community features: Public Transportation, Shopping, Pool, Park, Laundromat, Highway Access, Marina, Public School, T-Station
    Location
    • Region: Quincy

    HOA & financial

    Other financial information
    • Total actual rent: 0

    Other

    Other facts
    • Listing agreement: Exclusive Right To Sell
    • Listing terms: Contract

    Price history

    DateEventPrice
    10/21/2019Sold$730,000$332/sqft
    Source: eXp Realty #12809653 Report a problem

    Public tax history

    Tax history is unavailable.

    Neighborhood: North Quincy

    Nearby schools

    GreatSchools rating
    Schools provided by the listing agent
    • Elementary: Parker
    • Middle: Atlantic
    • High: North Quincy

    Source: eXp Realty. This data may not be complete. We recommend contacting the local school district to confirm school assignments for this home.

    Get a cash offer in 3 minutes
    Find out how much your home could sell for in as little as 3 minutes with a no-obligation cash offer.
    Estimated market value
    $1,021,400
    Get a cash offer in 3 minutes
    Find out how much your home could sell for in as little as 3 minutes with a no-obligation cash offer.
    Estimated market value
    $1,021,400