Welcome to this stunning ranch-style home that offers the perfect blend of comfort and elegance. The home is situated on an expansive 1.33 Acre Lot. Enjoy the privacy and tranquility of a large lot that backs up to woods. Imagine sipping your morning coffee on the deck or front porch while surrounded by nature. The home boasts 3 bedrooms and one-level living, this property is ideal for those seeking convenience and style. The home contains many captivating features. It has been completely updated... No detail has been overlooked! From the moment you step inside, you’ll appreciate the modern upgrades throughout. The entire home features brand new hardwood flooring through out, adding warmth and sophistication. Separate dining room, welcomes guests for the holidays. Calling all food enthusiasts! The kitchen is a chef’s delight, complete with range, an island, wine fridge and a stylish custom hood. The kitchen and great room open concept is one that is perfect for everyday living and entertaining. Beautiful stone stack fireplace in great room is a true focal point. Relax in the primary suite with a luxurious bathroom complete with a shower and soaking tub, creating a serene retreat for relaxation. Your dream closet awaits. Custom built-ins provide ample storage space for your wardrobe essentials with laundry room. 2 additional bedrooms with full hall bath complete the main level. Park your vehicles with ease in the spacious, over sized 2 car garage with workshop area and there’s even extra parking for guests. Don’t miss out on this exceptional opportunity to own a ranch home that combines comfort, style, & natural beauty.
Closed
$540,000
122 Hammond Dr, Canton, GA 30114
3beds
1,869sqft
Single Family Residence, Residential
Built in 2003
1.31 Acres Lot
$535,700 Zestimate®
$289/sqft
$2,404 Estimated rent
Home value
$535,700
$509,000 - $562,000
$2,404/mo
Zestimate® history
Owner options
List your home for rent
$2,404/mo
Rent Zestimate®
Find your next renter with Zillow Rental Manager. Plus, with online applications, you can quickly screen prospective tenants – for free.
$2,404/mo
Rent Zestimate®
Refinance and save
$3,514/mo
Est. payment
Refinancing to a lower rate could help reduce your monthly payments and save thousands over the life of the loan.
$3,514/mo
Est. payment
Explore your selling options
Work with a Zillow partner agent
Leverage their expertise and Zillow's premium Showcase listings to get your home seen by more buyers.
Get startedList with your own agent
Get your home in front of millions of buyers by listing it on Zillow.
Learn how to do itSell it yourself
Take full control of how buyers see your home on Zillow by listing For Sale by Owner (FSBO).
List your homeWhat's special
Modern upgradesBeautiful stone stack fireplaceWorkshop areaFront porchCustom built - insExtra parkingSeparate dining room
Zillow last checked:
Listing updated:
Listed by:
WEBB REAL ESTATE TEAM,
Drake Realty of GA, Inc.,
LAURA BAKER,
Drake Realty of GA, Inc.
Bought with:
The Davenport Group
Keller Williams Realty Partners
Source: FMLS GA,MLS#: 7359862
Facts & features
Interior
Bedrooms & bathrooms
- Bedrooms: 3
- Bathrooms: 2
- Full bathrooms: 2
- Main level bathrooms: 2
- Main level bedrooms: 3
Rooms
- Room types: Other
Primary bedroom
- Features: Master on Main, Roommate Floor Plan
- Level: Master on Main, Roommate Floor Plan
Bedroom
- Features: Master on Main, Roommate Floor Plan
Primary bathroom
- Features: Separate His/Hers, Separate Tub/Shower, Soaking Tub
Dining room
- Features: Open Concept, Seats 12+
Kitchen
- Features: Cabinets White, Kitchen Island, Stone Counters, View to Family Room
Heating
- Forced Air, Propane
Cooling
- Ceiling Fan(s), Central Air
Appliances
- Included: Dishwasher, Electric Range, Microwave, Range Hood, Self Cleaning Oven
- Laundry: Main Level
Features
- High Ceilings 9 ft Main, Tray Ceiling(s), Walk-In Closet(s)
- Flooring: Hardwood
- Windows: Insulated Windows
- Basement: Bath/Stubbed,Unfinished
- Number of fireplaces: 1
- Fireplace features: Family Room, Gas Starter
- Common walls with other units/homes: No Common Walls
Interior area
- Total structure area: 1,869
- Total interior livable area: 1,869 sqft
- Finished area above ground: 1,869
Property
Parking
- Total spaces: 2
- Parking features: Driveway, Garage, Garage Door Opener, Garage Faces Side
- Garage spaces: 2
- Has uncovered spaces: Yes
Accessibility
- Accessibility features: None
Features
- Levels: One
- Stories: 1
- Patio & porch: Deck, Front Porch
- Exterior features: Garden, Private Yard
- Pool features: None
- Spa features: None
- Fencing: None
- Has view: Yes
- View description: Trees/Woods
- Waterfront features: None
- Body of water: None
Lot
- Size: 1.31 Acres
- Dimensions: 338x 182x347x445
- Features: Back Yard, Borders US/State Park, Landscaped, Private, Wooded
Details
- Additional structures: None
- Parcel number: 21N07A 040
- Other equipment: None
- Horse amenities: None
Construction
Type & style
- Home type: SingleFamily
- Architectural style: Ranch
- Property subtype: Single Family Residence, Residential
Materials
- Vinyl Siding
- Foundation: Concrete Perimeter
- Roof: Composition
Condition
- Updated/Remodeled
- New construction: No
- Year built: 2003
Utilities & green energy
- Electric: None
- Sewer: Public Sewer
- Water: Public
- Utilities for property: Cable Available, Electricity Available, Phone Available, Underground Utilities, Water Available
Green energy
- Energy efficient items: None
- Energy generation: None
Community & HOA
Community
- Features: None
- Security: Smoke Detector(s)
- Subdivision: Foxhills
HOA
- Has HOA: Yes
Location
- Region: Canton
Financial & listing details
- Price per square foot: $289/sqft
- Tax assessed value: $480,710
- Annual tax amount: $2,680
- Date on market: 4/3/2024
- Cumulative days on market: 13 days
- Electric utility on property: Yes
- Road surface type: Asphalt
Price history
| Date | Event | Price |
|---|---|---|
| 5/23/2024 | Sold | $540,000$289/sqft |
Source:  FMLS GA #7359862 Report a problem FMLS GA #7359862 Report a problem | ||
| 4/18/2024 | Pending sale | $540,000$289/sqft |
Source: FMLS GA #7359862 Report a problem | ||
| 4/3/2024 | Listed for sale | $540,000+184.2%$289/sqft |
Source: FMLS GA #7359862 Report a problem | ||
| 3/15/2004 | Sold | $190,000$102/sqft |
Source: Public Record Report a problem | ||
Public tax history
| Year | Property taxes | Tax assessment |
|---|---|---|
| 2025 | $1,321 -64% | $192,284 +21.4% |
| 2024 | $3,672 +16.5% | $158,352 +19% |
| 2023 | $3,152 +4.7% | $133,104 +5.3% |
| 2022 | $3,010 +12.9% | $126,440 +25.4% |
| 2021 | $2,666 +7.2% | $100,800 +8.4% |
| 2020 | $2,487 +7.8% | $93,000 +9.2% |
| 2019 | $2,306 +0.5% | $85,200 -59.5% |
| 2018 | $2,295 +4.2% | $210,500 +5.9% |
| 2017 | $2,203 +4.7% | $198,800 +6.7% |
| 2016 | $2,103 | $186,400 +4.1% |
| 2015 | $2,103 +12.9% | $179,000 +9.2% |
| 2014 | $1,864 +8.5% | $163,900 +9.9% |
| 2013 | $1,718 +9.4% | $149,100 +9.4% |
| 2012 | $1,570 -2.2% | $136,300 -4.6% |
| 2011 | $1,605 -11.7% | $142,900 +115.9% |
| 2010 | $1,817 +1.4% | $66,200 -4.2% |
| 2009 | $1,792 -9.3% | $69,080 -8.3% |
| 2008 | $1,975 +14.4% | $75,320 -0.8% |
| 2007 | $1,727 -1.8% | $75,920 +0.3% |
| 2006 | $1,759 +2% | $75,680 +1.9% |
| 2005 | $1,725 | $74,280 -51% |
| 2004 | -- | $151,500 +278.8% |
| 2003 | -- | $40,000 |
Find assessor info on the county website
Neighborhood: 30114
Nearby homes
- $483,9004 bd3 ba2.6k sqft120 Hammond Dr, Canton, GA 30114Off Market

- $513,9004 bd3 ba2.6k sqft124 Hammond Dr, Canton, GA 30114Off Market
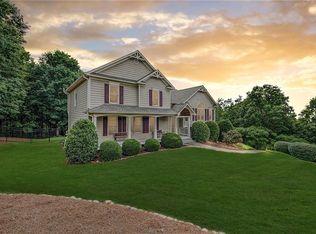
- $476,2004 bd3 ba2.8k sqft118 Hammond Dr, Canton, GA 30114Off Market
- $504,5003 bd3 ba2.5k sqft326 Red Fox Dr, Canton, GA 30114Off Market
- $529,6004 bd4 ba2.3k sqft328 Red Fox Dr, Canton, GA 30114Off Market
- $502,4004 bd3 ba2.7k sqft116 Hammond Dr, Canton, GA 30114Off Market
- $474,2003 bd2 ba2.6k sqft324 Red Fox Dr, Canton, GA 30114Off Market
- $517,5005 bd4 ba2.6k sqft322 Red Fox Dr, Canton, GA 30114Off Market
Nearby schools
GreatSchools rating
- 9/10J. Knox Elementary SchoolGrades: PK-5Distance: 3.6 mi
- 6/10Teasley Middle SchoolGrades: 6-8Distance: 7.6 mi
- 5/10Cherokee High SchoolGrades: 9-12Distance: 5.7 mi
Schools provided by the listing agent
- Elementary: J. Knox
- Middle: Teasley
- High: Cherokee
Source: FMLS GA. This data may not be complete. We recommend contacting the local school district to confirm school assignments for this home.
Get a cash offer in 3 minutes
Find out how much your home could sell for in as little as 3 minutes with a no-obligation cash offer.
Estimated market value
$535,700
Get a cash offer in 3 minutes
Find out how much your home could sell for in as little as 3 minutes with a no-obligation cash offer.
Estimated market value
$535,700
- Georgia
- Cherokee County
- Canton
- 30114
- 122 Hammond Dr
