Discover this beautifully updated 3-bedroom cluster home in the desirable Haskell community of Bratenahl.
Step inside to find a bright, open, and inviting floor plan enhanced by brand-new gleaming hardwood floors throughout the first level. The welcoming foyer greets you with a formal dining room on one side and a classic library on the other. The spacious dining room is flooded with natural light thanks to a large bay window, while the elegant library boasts a full wall of built-in bookshelves, a striking Palladian window, and French doors that open to the center hall.
At the heart of the home, the dramatic two-story great room features a cozy fireplace framed by rich cherry bookshelves and an entertainment center. Abundant sunlight pours in through the expansive south-facing picture window, creating a warm and airy atmosphere.
The eat-in kitchen offers practical luxury with newer stainless steel appliances, sleek granite countertops, and warm maple cabinetry. Just off the main living areas, the generous first-floor master suite includes a private spa-like bath with granite counters, dual sinks, a relaxing jetted tub, and a large walk-in shower.
Additional first-floor conveniences include a powder room and laundry. Upstairs, two spacious bedrooms—each with a ceiling fan—share a large, full bathroom.
Located near the secure Coit Road entrance, this well-maintained Haskell community offers peace of mind and easy access to University Circle, the Cleveland Clinic, and downtown Cleveland. A perfect blend of timeless elegance and modern updates in a highly convenient location.
Closed
$475,000
122 Haskell Dr, Bratenahl, OH 44108
3beds
3,223sqft
Multi Family, Single Family Residence
Built in 2002
10,018 Square Feet Lot
$475,500 Zestimate®
$147/sqft
$2,632 Estimated rent
Home value
$475,500
$452,000 - $504,000
$2,632/mo
Zestimate® history
Owner options
List your home for rent
$2,632/mo
Rent Zestimate®
Find your next renter with Zillow Rental Manager. Plus, with online applications, you can quickly screen prospective tenants – for free.
$2,632/mo
Rent Zestimate®
Refinance and save
$3,867/mo
Est. payment
Refinancing to a lower rate could help reduce your monthly payments and save thousands over the life of the loan.
$3,867/mo
Est. payment
Explore your selling options
Work with a Zillow partner agent
Leverage their expertise and Zillow's premium Showcase listings to get your home seen by more buyers.
Get startedList with your own agent
Get your home in front of millions of buyers by listing it on Zillow.
Learn how to do itSell it yourself
Take full control of how buyers see your home on Zillow by listing For Sale by Owner (FSBO).
List your homeWhat's special
Generous first-floor master suiteWelcoming foyerFormal dining roomDramatic two-story great roomSleek granite countertopsWarm maple cabinetry
Zillow last checked:
Listing updated:
Listed by:
Byron Childs 440-665-4578 thechildsgroupllc@gmail.com,
EXP Realty, LLC.
Bought with:
Deborah A Della Vella, 420338
Howard Hanna
Source: MLS Now,MLS#: 5205511 Originating MLS: Akron Cleveland Association of REALTORS
Originating MLS: Akron Cleveland Association of REALTORSFacts & features
Interior
Bedrooms & bathrooms
- Bedrooms: 3
- Bathrooms: 3
- Full bathrooms: 2
- 1/2 bathrooms: 1
- Main level bathrooms: 2
- Main level bedrooms: 1
Primary bedroom
- Description: Flooring: Carpet
- Level: First
Bedroom
- Description: Flooring: Carpet
- Level: Second
Bedroom
- Description: Flooring: Carpet
- Level: Second
Bathroom
- Description: Flooring: Ceramic Tile
- Level: Second
Bathroom
- Description: Flooring: Ceramic Tile
- Level: First
Dining room
- Description: Flooring: Wood
- Level: First
Eat in kitchen
- Description: Flooring: Wood
- Level: First
Entry foyer
- Description: Flooring: Wood
- Level: First
Laundry
- Description: Flooring: Luxury Vinyl Tile
- Level: First
Library
- Description: Flooring: Wood
- Level: First
Living room
- Description: Flooring: Wood
- Level: First
Heating
- Forced Air, Gas
Cooling
- Central Air
Appliances
- Laundry: In Unit
Features
- Basement: None
- Number of fireplaces: 1
Interior area
- Total structure area: 3,223
- Total interior livable area: 3,223 sqft
- Finished area above ground: 3,223
Property
Parking
- Total spaces: 2
- Parking features: Attached, Garage
- Attached garage spaces: 2
Features
- Levels: Two
- Stories: 2
- Patio & porch: Patio
- Pool features: Community
Lot
- Size: 10,018 Square Feet
- Features: Cul-De-Sac, Irregular Lot
Details
- Parcel number: 63122041
Construction
Type & style
- Home type: SingleFamily
- Architectural style: Cluster Home,Colonial
- Property subtype: Multi Family, Single Family Residence
Materials
- Cedar, Stone
- Foundation: Slab
- Roof: Asphalt,Fiberglass
Condition
- Year built: 2002
Utilities & green energy
- Sewer: Public Sewer
- Water: Public
Community & HOA
Community
- Features: Fitness Center, Pool
- Subdivision: Newport Haskell 111
HOA
- Has HOA: Yes
- Services included: Association Management, Insurance, Maintenance Grounds, Reserve Fund, Snow Removal, Trash
- HOA fee: $495 monthly
- HOA name: Haskell Homes Of Newport
Location
- Region: Bratenahl
Financial & listing details
- Price per square foot: $147/sqft
- Tax assessed value: $399,900
- Annual tax amount: $9,212
- Date on market: 4/30/2026
- Cumulative days on market: 74 days
- Listing terms: Cash,Conventional,FHA,VA Loan
Price history
| Date | Event | Price |
|---|---|---|
| 7/22/2026 | Sold | $475,000-4%$147/sqft |
Source:  MLS Now #5205511 Report a problem MLS Now #5205511 Report a problem | ||
| 7/13/2026 | Pending sale | $495,000$154/sqft |
Source: MLS Now #5205511 Report a problem | ||
| 6/18/2026 | Contingent | $495,000$154/sqft |
Source: eXp Realty #5205511 Report a problem | ||
| 6/9/2026 | Price change | $495,000-3.9%$154/sqft |
Source: MLS Now #5205511 Report a problem | ||
| 5/18/2026 | Price change | $514,999-2.3%$160/sqft |
Source: MLS Now #5205511 Report a problem | ||
| 4/30/2026 | Listed for sale | $526,900+31.8%$163/sqft |
Source: MLS Now #5205511 Report a problem | ||
| 6/24/2023 | Listing removed | $399,900$124/sqft |
Source: MLS Now #4393802 Report a problem | ||
| 2/27/2023 | Sold | $399,900$124/sqft |
Source: MLS Now #4393802 Report a problem | ||
| 2/27/2023 | Pending sale | $399,900$124/sqft |
Source: MLS Now #4393802 Report a problem | ||
| 2/12/2023 | Contingent | $399,900$124/sqft |
Source: MLS Now #4393802 Report a problem | ||
| 10/21/2022 | Price change | $399,900-5.9%$124/sqft |
Source: MLS Now #4393802 Report a problem | ||
| 9/22/2022 | Listed for sale | $425,000+63.5%$132/sqft |
Source: MLS Now #4393802 Report a problem | ||
| 4/25/2011 | Sold | $260,000-5.4%$81/sqft |
Source: Public Record Report a problem | ||
| 7/3/2010 | Listing removed | $274,900$85/sqft |
Source: Howard Hanna - Pepper Pike #3067011 Report a problem | ||
| 5/29/2010 | Price change | $274,900-6.8%$85/sqft |
Source: Howard Hanna - Pepper Pike #3067011 Report a problem | ||
| 9/14/2009 | Listed for sale | $295,000+5.8%$92/sqft |
Source: Howard Hanna Smythe Cramer Co. #3067011 Report a problem | ||
| 9/9/2003 | Sold | $278,900$87/sqft |
Source: Public Record Report a problem | ||
Public tax history
| Year | Property taxes | Tax assessment |
|---|---|---|
| 2025 | $9,022 +1.6% | $139,970 |
| 2024 | $8,876 -0.8% | $139,970 +17.5% |
| 2023 | $8,947 +0.6% | $119,140 |
| 2022 | $8,890 -0.4% | $119,140 |
| 2021 | $8,926 -5.9% | $119,140 +10% |
| 2020 | $9,481 -1.5% | $108,290 -6.7% |
| 2019 | $9,622 +2.8% | $116,020 0% |
| 2018 | $9,360 +21.8% | $116,030 +27.5% |
| 2017 | $7,688 +0.9% | $91,010 |
| 2016 | $7,618 | $91,010 |
| 2015 | $7,618 -1.5% | $91,010 |
| 2014 | $7,737 +1.8% | $91,010 |
| 2013 | $7,602 +2.8% | $91,010 |
| 2012 | $7,392 +14.2% | $91,010 -8.9% |
| 2011 | $6,474 +0.2% | $99,890 |
| 2010 | $6,464 +3.2% | $99,890 |
| 2009 | $6,266 -3.1% | $99,890 -8% |
| 2008 | $6,467 +6.7% | $108,570 |
| 2007 | $6,061 +1% | $108,570 |
| 2006 | $6,003 +2% | $108,570 +8.8% |
| 2005 | $5,888 +1.5% | $99,760 |
| 2004 | $5,803 -34.1% | $99,760 -34.9% |
| 2003 | $8,803 +340.9% | $153,130 +337.5% |
| 2002 | $1,997 -45.8% | $35,000 |
| 2001 | $3,686 -0.2% | $35,000 |
| 2000 | $3,693 | $35,000 |
Find assessor info on the county website
Neighborhood: 44108
Nearby homes
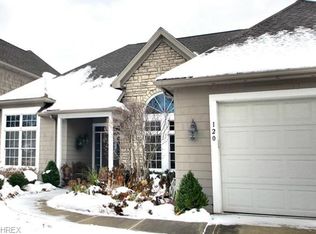
- $456,6002 bd3 ba2.2k sqft120 Haskell Dr, Cleveland, OH 44108Off Market
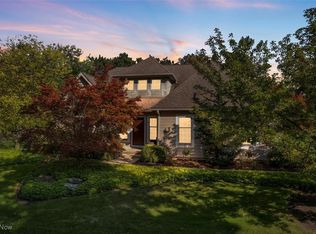
- $670,0003 bd5 ba5.2k sqft124 Haskell Dr, Bratenahl, OH 44108Sold
- $428,8003 bd3 ba2.2k sqft118 Haskell Dr, Bratenahl, OH 44108Off Market
- $554,1004 bd4 ba5.2k sqft127 Hampton Ct, Bratenahl, OH 44108Off Market
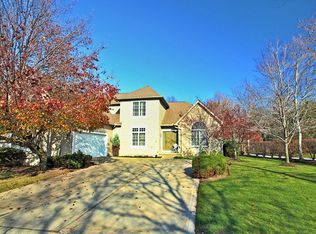
- $504,1003 bd2 ba2.4k sqft119 Hampton Ct, Cleveland, OH 44108Off Market
- $480,5003 bd4 ba2.4k sqft116 Haskell Dr, Cleveland, OH 44108Off Market
- $440,0004 bd3 ba2.4k sqft125 Hampton Ct, Bratenahl, OH 44108Sold
- $455,0003 bd3 ba-- sqft117 Providence Ct, Bratenahl, OH 44108Sold
Nearby schools
GreatSchools rating
- 5/10East Clark SchoolGrades: PK-9Distance: 0.9 mi
- 3/10Glenville High SchoolGrades: 2,8-12Distance: 1.2 mi
- 5/10Kenneth W Clement Boys Leadership AcademyGrades: PK-8Distance: 1 mi
Schools provided by the listing agent
- District: Cleveland Municipal - 1809
Source: MLS Now. This data may not be complete. We recommend contacting the local school district to confirm school assignments for this home.
Get a cash offer in 3 minutes
Find out how much your home could sell for in as little as 3 minutes with a no-obligation cash offer.
Estimated market value
$475,500
Get a cash offer in 3 minutes
Find out how much your home could sell for in as little as 3 minutes with a no-obligation cash offer.
Estimated market value
$475,500
- Ohio
- Cuyahoga County
- Bratenahl
- 44108
- 122 Haskell Dr
Nearby cities
Nearby zip codes
Other Bratenahl Topics
