Located in the Cimarron Development in Columbiana where few homes go on the market! This beautiful two story with three bedrooms and 2.5 baths has only had two owners. First floor features include a foyer and stunning open staircase, a living room with gas fireplace and 10 foot ceilings, kitchen with recessed lighting, dining area, half bath and first floor laundry. All these rooms, except the master bedroom and master bath, have solid oak hardwood floors. First floor master bedroom with cathedral ceiling and master bath with jetted tub, separate shower and also a built-in vanity. Upstairs you will find two additional bedrooms and a full bath with double vanity, also two linen closets. There is a full basement that is 47X21 with a walk out that could easily be finished off. It also has a toilet and is plumbed for a bath. Oversized two car garage with pull down steps for storage above. Fenced yard. Large back deck with storage below. Front porch. Blacktop driveway. Updates include new carpet, laminate flooring, toilets and fixtures. Furnace and roof are newer.
Closed
$295,000
122 Hawkins Ln, Columbiana, OH 44408
3beds
1,736sqft
Single Family Residence
Built in 1994
0.28 Acres Lot
$301,200 Zestimate®
$170/sqft
$2,686 Estimated rent
Home value
$301,200
$199,000 - $458,000
$2,686/mo
Zestimate® history
Owner options
List your home for rent
$2,686/mo
Rent Zestimate®
Find your next renter with Zillow Rental Manager. Plus, with online applications, you can quickly screen prospective tenants – for free.
$2,686/mo
Rent Zestimate®
Refinance and save
$1,844/mo
Est. payment
Refinancing to a lower rate could help reduce your monthly payments and save thousands over the life of the loan.
$1,844/mo
Est. payment
Explore your selling options
Work with a Zillow partner agent
Leverage their expertise and Zillow's premium Showcase listings to get your home seen by more buyers.
Get startedList with your own agent
Get your home in front of millions of buyers by listing it on Zillow.
Learn how to do itSell it yourself
Take full control of how buyers see your home on Zillow by listing For Sale by Owner (FSBO).
List your homeWhat's special
Fenced yardLarge back deckBlacktop drivewayBuilt-in vanityFront porchSolid oak hardwood floorsSeparate shower
Zillow last checked:
Listing updated:
Listed by:
Frank Kostik 330-386-5223 brendapalmer1@hotmail.com,
Hardcastle Realty, LLC
Bought with:
Anthony Catauro, 2018001030
Keller Williams Chervenic Rlty
Source: MLS Now,MLS#: 5167440 Originating MLS: Youngstown Columbiana Association of REALTORS
Originating MLS: Youngstown Columbiana Association of REALTORSFacts & features
Interior
Bedrooms & bathrooms
- Bedrooms: 3
- Bathrooms: 3
- Full bathrooms: 2
- 1/2 bathrooms: 1
- Main level bathrooms: 2
- Main level bedrooms: 1
Primary bedroom
- Description: Flooring: Carpet,Hardwood,Luxury Vinyl Tile
- Features: Vaulted Ceiling(s), Natural Woodwork, Walk-In Closet(s), Window Treatments
- Level: First
- Dimensions: 10.00 x 11.00
Bedroom
- Description: Flooring: Carpet
- Features: Natural Woodwork
- Level: Second
- Dimensions: 11 x 10
Bedroom
- Description: Flooring: Laminate
- Features: Natural Woodwork
- Level: Second
- Dimensions: 11 x 10
Primary bathroom
- Description: Flooring: Laminate
- Features: Cathedral Ceiling(s), Natural Woodwork, Window Treatments
- Level: First
- Dimensions: 9 x 8
Bathroom
- Description: Flooring: Hardwood
- Features: Natural Woodwork
- Level: First
- Dimensions: 14.00 x 19.00
Bathroom
- Description: Flooring: Carpet
- Features: Natural Woodwork
- Level: Second
- Dimensions: 11 x 6
Dining room
- Description: Flooring: Hardwood
- Features: Chandelier, Natural Woodwork
- Level: First
- Dimensions: 12.00 x 15.00
Entry foyer
- Description: Flooring: Hardwood
- Features: Chandelier, Cathedral Ceiling(s), Natural Woodwork
- Level: First
- Dimensions: 10.00 x 12.00
Kitchen
- Description: Flooring: Hardwood
- Features: Natural Woodwork
- Level: First
- Dimensions: 10.00 x 11.00
Laundry
- Features: Natural Woodwork
- Level: First
- Dimensions: 6 x 6
Living room
- Description: Flooring: Carpet
- Features: Fireplace, High Ceilings, Natural Woodwork, Window Treatments
- Level: First
- Dimensions: 10.00 x 11.00
Heating
- Forced Air, Gas
Cooling
- Central Air, Humidity Control
Appliances
- Included: Dryer, Dishwasher, Disposal, Microwave, Range, Refrigerator, Washer
- Laundry: Washer Hookup, Gas Dryer Hookup, Main Level
Features
- Ceiling Fan(s), Entrance Foyer, Eat-in Kitchen, High Ceilings, Primary Downstairs, Recessed Lighting, Vaulted Ceiling(s), Natural Woodwork, Walk-In Closet(s), Jetted Tub
- Basement: Exterior Entry,Full,Walk-Out Access
- Number of fireplaces: 1
- Fireplace features: Gas, Gas Log, Living Room
Interior area
- Total structure area: 1,736
- Total interior livable area: 1,736 sqft
- Finished area above ground: 1,736
Property
Parking
- Total spaces: 2
- Parking features: Attached, Electricity, Garage, Garage Door Opener, Paved
- Attached garage spaces: 2
Features
- Levels: Two
- Stories: 2
- Patio & porch: Deck, Front Porch
- Fencing: Back Yard,Partial
Lot
- Size: 0.28 Acres
- Dimensions: 80 x 150
- Features: Back Yard, Front Yard
Details
- Parcel number: 1803271019
Construction
Type & style
- Home type: SingleFamily
- Architectural style: Conventional
- Property subtype: Single Family Residence
Materials
- Brick, Vinyl Siding
- Foundation: Block
- Roof: Asphalt,Fiberglass
Condition
- Year built: 1994
Utilities & green energy
- Sewer: Public Sewer
- Water: Public
Community & HOA
Community
- Features: Other
- Subdivision: Cimarron
HOA
- Has HOA: No
Location
- Region: Columbiana
Financial & listing details
- Price per square foot: $170/sqft
- Tax assessed value: $275,600
- Annual tax amount: $2,635
- Date on market: 11/12/2025
- Cumulative days on market: 55 days
- Listing terms: Cash,Conventional,FHA,USDA Loan,VA Loan
Price history
| Date | Event | Price |
|---|---|---|
| 1/12/2026 | Sold | $295,000-6.6%$170/sqft |
Source:  MLS Now #5167440 Report a problem MLS Now #5167440 Report a problem | ||
| 1/6/2026 | Pending sale | $315,900$182/sqft |
Source: MLS Now #5167440 Report a problem | ||
| 12/12/2025 | Contingent | $315,900$182/sqft |
Source: MLS Now #5167440 Report a problem | ||
| 11/12/2025 | Listed for sale | $315,900+956.5%$182/sqft |
Source: MLS Now #5167440 Report a problem | ||
| 3/21/2020 | Listing removed | $29,900$17/sqft |
Source: Keller Williams Chervenic Rlty #4140425 Report a problem | ||
| 3/13/2020 | Pending sale | $29,900$17/sqft |
Source: Keller Williams Chervenic Rlty #4140425 Report a problem | ||
| 3/13/2020 | Listed for sale | $29,900-76.6%$17/sqft |
Source: Keller Williams Chervenic Rlty #4140425 Report a problem | ||
| 9/2/1998 | Sold | $128,000-5.2%$74/sqft |
Source: Public Record Report a problem | ||
| 12/30/1996 | Sold | $135,000$78/sqft |
Source: Public Record Report a problem | ||
Public tax history
| Year | Property taxes | Tax assessment |
|---|---|---|
| 2025 | $3,235 +41.8% | $96,460 +25% |
| 2024 | $2,282 -0.9% | $77,180 |
| 2023 | $2,303 -1.2% | $77,180 |
| 2022 | $2,332 +12.4% | $77,180 +14.9% |
| 2021 | $2,074 -13.1% | $67,200 |
| 2020 | $2,386 +10.2% | $67,200 |
| 2019 | $2,164 | $67,200 +13.9% |
| 2018 | $2,164 -0.4% | $58,980 |
| 2017 | $2,174 +7% | $58,980 +7.9% |
| 2016 | $2,031 | $54,670 |
| 2015 | $2,031 -3.7% | $54,670 |
| 2014 | $2,110 +2.8% | $54,670 -3% |
| 2013 | $2,053 +0% | $56,350 |
| 2012 | $2,053 -8.5% | $56,350 -6.7% |
| 2011 | $2,243 +7.5% | $60,380 |
| 2010 | $2,086 | $60,380 +1.8% |
| 2009 | $2,086 +1.8% | $59,330 |
| 2008 | $2,049 | $59,330 |
| 2007 | $2,049 -30.8% | $59,330 +6% |
| 2004 | $2,959 +13% | $55,960 +16.2% |
| 2003 | $2,619 +2.8% | $48,160 |
| 2002 | $2,547 -8.9% | $48,160 +5% |
| 2000 | $2,796 | $45,870 |
Find assessor info on the county website
Neighborhood: 44408
Nearby homes
- $255,0003 bd1 ba1.2k sqft120 Hawkins Ln, Columbiana, OH 44408Off Market
- $298,8003 bd2 ba1.3k sqft75 Cimarron Ln, Columbiana, OH 44408Off Market
- $322,9003 bd3 ba1.8k sqft118 Hawkins Ln, Columbiana, OH 44408Off Market
- $360,0003 bd3 ba4.1k sqft463 Metz Rd, Columbiana, OH 44408Sold
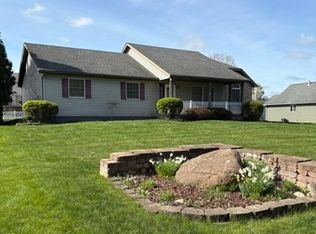
- $335,0004 bd3 ba-- sqft469 Metz Rd, Columbiana, OH 44408Sold
- $289,8004 bd2 ba1.4k sqft123 Hawkins Ln, Columbiana, OH 44408Off Market
- $294,4003 bd2 ba1.4k sqft121 Hawkins Ln, Columbiana, OH 44408Off Market
- $317,4003 bd3 ba-- sqft457 Metz Rd E, Columbiana, OH 44408Off Market
Nearby schools
GreatSchools rating
- 8/10South Side Middle SchoolGrades: 5-8Distance: 0.7 mi
- 8/10Columbiana High SchoolGrades: 9-12Distance: 0.7 mi
- 8/10Joshua Dixon Elementary SchoolGrades: PK-4Distance: 1.8 mi
Schools provided by the listing agent
- District: Columbiana EVSD - 1502
Source: MLS Now. This data may not be complete. We recommend contacting the local school district to confirm school assignments for this home.
Get a cash offer in 3 minutes
Find out how much your home could sell for in as little as 3 minutes with a no-obligation cash offer.
Estimated market value
$301,200
Get a cash offer in 3 minutes
Find out how much your home could sell for in as little as 3 minutes with a no-obligation cash offer.
Estimated market value
$301,200
- Ohio
- Columbiana County
- Columbiana
- 44408
- 122 Hawkins Ln
Nearby cities
Nearby zip codes
Other Columbiana Topics
