Skip main navigation
Sold for $1,059,000
Street View
  • Listing Provided by: Keller Williams Realty Irvine
    Bought with: Keller Williams Realty Irvine
    $1,059,000

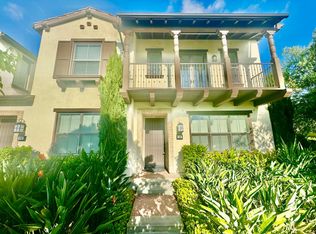
    122 Hayseed, Irvine, CA 92602

    2beds
    1,501sqft
    Condominium
    Built in 2015
    -- sqft lot
    $1,375,500 Zestimate®
    $706/sqft
    $4,630 Estimated rent

    Home value

    $1,375,500

    $1.29M - $1.47M

    $4,630/mo

    Zestimate® history
    Loading
    Loading...

    Owner options

    List your home for rent

    $4,630/mo

    Rent Zestimate®

    Find your next renter with Zillow Rental Manager. Plus, with online applications, you can quickly screen prospective tenants – for free.

    Learn more

    $4,630/mo

    Rent Zestimate®

    Refinance and save

    $6,796/mo

    Est. payment

    Refinancing to a lower rate could help reduce your monthly payments and save thousands over the life of the loan.

    See today's rates

    $6,796/mo

    Est. payment

    Explore your selling options

    Work with a Zillow partner agent

    Leverage their expertise and Zillow's premium Showcase listings to get your home seen by more buyers.

    Get started

    List with your own agent

    Get your home in front of millions of buyers by listing it on Zillow.

    Learn how to do it

    Sell it yourself

    Take full control of how buyers see your home on Zillow by listing For Sale by Owner (FSBO).

    List your home

    What's special

    Located in the highly desirable Orchard Hills Community of Irvine.

    Zillow last checked:

    Listing updated:

    Listing Provided by:

    Branden Park DRE #01791888 949-861-8000,

    Keller Williams Realty Irvine

    Bought with:

    Sonia Park, DRE #01424133

    Keller Williams Realty Irvine

    Source: CRMLS,MLS#: PW23104995MLS LogoOriginating MLS: California Regional MLS

    Facts & features

    Interior

    Bedrooms & bathrooms
    • Bedrooms: 2
    • Bathrooms: 3
    • Full bathrooms: 2
    • 1/2 bathrooms: 1
    • Main level bathrooms: 1
    Primary bedroom
    • Features: Primary Suite
    Bedroom
    • Features: All Bedrooms Up
    Bathroom
    • Features: Bathtub, Dual Sinks, Linen Closet, Quartz Counters, Separate Shower, Tub Shower, Vanity, Walk-In Shower
    Kitchen
    • Features: Kitchen Island, Kitchen/Family Room Combo, Quartz Counters, Self-closing Drawers, Utility Sink
    Other
    • Features: Walk-In Closet(s)
    Heating
    • Central
    Cooling
    • Central Air
    Appliances
    • Included: Dishwasher, Disposal, Microwave, Refrigerator, Tankless Water Heater, Vented Exhaust Fan, Water Purifier, Dryer, Washer
    • Laundry: Inside, Laundry Closet, Stacked
    Features
    • Breakfast Bar, Tray Ceiling(s), Ceiling Fan(s), Crown Molding, Separate/Formal Dining Room, Open Floorplan, Recessed Lighting, Storage, All Bedrooms Up, Primary Suite, Walk-In Closet(s)
    • Flooring: Carpet, Tile
    • Windows: Blinds, Shutters
    • Has fireplace: No
    • Fireplace features: None
    • Common walls with other units/homes: 2+ Common Walls
    Interior area
    • Total interior livable area: 1,501 sqft

    Property

    Parking
    • Total spaces: 2
    • Parking features: Door-Single, Garage, Garage Faces Rear
    • Attached garage spaces: 2
    Features
    • Levels: Two
    • Stories: 2
    • Entry location: 1
    • Pool features: Community, Association
    • Has spa: Yes
    • Spa features: Association, Community
    • Has view: Yes
    • View description: Park/Greenbelt
    Details
    • Parcel number: 93823702
    • Special conditions: Standard

    Construction

    Type & style
    • Home type: Condo
    • Property subtype: Condominium
    • Attached to another structure: Yes
    Condition
    • New construction: No
    • Year built: 2015

    Utilities & green energy

    • Sewer: Public Sewer
    • Water: Public
    • Utilities for property: Cable Available, Electricity Available, Natural Gas Available, Sewer Available, Water Available

    Community & neighborhood

    Security
    • Security features: Carbon Monoxide Detector(s), Fire Sprinkler System, Smoke Detector(s)
    Community
    • Community features: Curbs, Park, Street Lights, Sidewalks, Pool
    Location
    • Region: Irvine
    • Subdivision: Entrata (Ohent)

    HOA & financial

    HOA
    • Has HOA: Yes
    • HOA fee: $196 monthly
    • Amenities included: Clubhouse, Sport Court, Fitness Center, Barbecue, Pool, Spa/Hot Tub
    • Association name: Orchard hill
    • Association phone: 949-833-2600
    • Second HOA fee: $200 monthly

    Other

    Other facts
    • Listing terms: Cash to New Loan

    Price history

    DateEventPrice
    7/18/2023Sold$1,059,000$706/sqft
    Source: CRMLS #PW23104995 Report a problem
    6/19/2023Pending sale$1,059,000$706/sqft
    Source: CRMLS #PW23104995 Report a problem
    8/27/2020Listing removed$3,200$2/sqft
    Source: Keller Williams Realty Irvine #PW20153607 Report a problem
    8/2/2020Listed for rent$3,200$2/sqft
    Source: Keller Williams Realty Irvine #PW20153607 Report a problem

    Public tax history

    YearProperty taxesTax assessment
    2025$15,774 +1.6%$1,191,360 +2%
    2024$15,518 +39.2%$1,168,000 +56%
    2023$11,146 +1.5%$748,689 +2%
    2022$10,982 +1.5%$734,009 +2%
    2021$10,824 +1.4%$719,617 +1%
    2020$10,672 $712,239 +2%
    2019$10,672 +0.6%$698,274 +2%
    2018$10,610 +2.8%$684,583 +2%
    2017$10,317 $671,160 +169.8%
    2016$10,317 $248,744

    Find assessor info on the county website

    Neighborhood: Orchard Hills

    Nearby schools

    GreatSchools rating
    Get a cash offer in 3 minutes
    Find out how much your home could sell for in as little as 3 minutes with a no-obligation cash offer.
    Estimated market value
    $1,375,500
    Get a cash offer in 3 minutes
    Find out how much your home could sell for in as little as 3 minutes with a no-obligation cash offer.
    Estimated market value
    $1,375,500