Fantastic rambler sitting up on top of a knoll offering a large yard. This rambler has been updated and is turn key ready. Main floors are LPV with carpet in the bedrooms and ceramic tile in the bathrooms. Fresh paint throughout entire home and recessed lighting with ceiling fans in the bedrooms. The gourmet kitchen offers an abundance of cabinet space with stainless steel appliances and granite countertops. The kitchen also offers dining table space with chandelier lighting. The hallway bath is a combo tub/ shower insert with vanity and marble top. Bedrooms 1/ 2 are good size and offer ceiling fans with recessed lighting. The owners suite is large in size with double closets and full bath. The bathroom has a custom tile shower with smooth pebble floor. The double vanity and overhead lighting make this a dream bathroom. The oversized garage offers ample parking for a large vehicle and additional space for a work bench or shelving. The lot is large and offers a wooded backdrop in the backyard.
Sold for $375,000
$375,000
122 Helena Dr, Prince Frederick, MD 20678
3beds
1,152sqft
Single Family Residence
Built in 1978
0.71 Acres Lot
$397,100 Zestimate®
$326/sqft
$2,463 Estimated rent
Home value
$397,100
$377,000 - $417,000
$2,463/mo
Zestimate® history
Owner options
List your home for rent
$2,463/mo
Rent Zestimate®
Find your next renter with Zillow Rental Manager. Plus, with online applications, you can quickly screen prospective tenants – for free.
$2,463/mo
Rent Zestimate®
Refinance and save
$2,431/mo
Est. payment
Refinancing to a lower rate could help reduce your monthly payments and save thousands over the life of the loan.
$2,431/mo
Est. payment
Explore your selling options
Work with a Zillow partner agent
Leverage their expertise and Zillow's premium Showcase listings to get your home seen by more buyers.
Get startedList with your own agent
Get your home in front of millions of buyers by listing it on Zillow.
Learn how to do itSell it yourself
Take full control of how buyers see your home on Zillow by listing For Sale by Owner (FSBO).
List your homeWhat's special
Wooded backdropOversized garageDouble vanityCustom tile showerFresh paintLarge yardRecessed lighting
Zillow last checked:
Listing updated:
Listed by:
Chris Coughlan 240-838-1334,
RE/MAX One
Bought with:
Tracy Vasquez, SP200204410
Redfin Corp
Source: Bright MLS,MLS#: MDCA2018494
Facts & features
Interior
Bedrooms & bathrooms
- Bedrooms: 3
- Bathrooms: 2
- Full bathrooms: 2
- Main level bathrooms: 2
- Main level bedrooms: 3
Basement
- Area: 0
Heating
- Heat Pump, Electric
Cooling
- Ceiling Fan(s), Central Air, Electric
Appliances
- Included: Microwave, Dishwasher, Dryer, Exhaust Fan, Oven/Range - Electric, Refrigerator, Stainless Steel Appliance(s), Washer, Water Heater, Electric Water Heater
- Laundry: Has Laundry, Main Level
Features
- Bathroom - Walk-In Shower, Ceiling Fan(s), Combination Kitchen/Dining, Floor Plan - Traditional, Kitchen - Gourmet, Dry Wall
- Flooring: Carpet, Ceramic Tile, Luxury Vinyl
- Doors: Six Panel
- Windows: Double Hung, Insulated Windows
- Has basement: No
- Has fireplace: No
Interior area
- Total structure area: 1,152
- Total interior livable area: 1,152 sqft
- Finished area above ground: 1,152
- Finished area below ground: 0
Property
Parking
- Total spaces: 4
- Parking features: Garage Faces Front, Inside Entrance, Oversized, Asphalt, Attached, Driveway
- Attached garage spaces: 1
- Uncovered spaces: 3
Accessibility
- Accessibility features: None
Features
- Levels: One
- Stories: 1
- Exterior features: Flood Lights
- Pool features: None
Lot
- Size: 0.71 Acres
Details
- Additional structures: Above Grade, Below Grade
- Parcel number: 0502049031
- Zoning: R-1
- Special conditions: Standard
Construction
Type & style
- Home type: SingleFamily
- Architectural style: Ranch/Rambler
- Property subtype: Single Family Residence
Materials
- Blown-In Insulation, Block, CPVC/PVC
- Foundation: Concrete Perimeter, Crawl Space
- Roof: Shingle
Condition
- Very Good
- New construction: No
- Year built: 1978
- Major remodel year: 2024
Utilities & green energy
- Electric: 200+ Amp Service
- Sewer: Private Sewer
- Water: Well
- Utilities for property: Cable Available, Electricity Available, Phone Available, Water Available, Sewer Available
Community & HOA
Community
- Security: Security System, Smoke Detector(s), Carbon Monoxide Detector(s)
- Subdivision: The Knolls
HOA
- Has HOA: No
Location
- Region: Prince Frederick
Financial & listing details
- Price per square foot: $326/sqft
- Tax assessed value: $234,200
- Annual tax amount: $2,937
- Date on market: 11/12/2024
- Listing agreement: Exclusive Right To Sell
- Listing terms: Cash,Conventional,FHA,VA Loan
- Ownership: Fee Simple
- Road surface type: Black Top
Price history
| Date | Event | Price |
|---|---|---|
| 12/6/2024 | Sold | $375,000$326/sqft |
Source:  Bright MLS #MDCA2018494 Report a problem Bright MLS #MDCA2018494 Report a problem | ||
| 11/15/2024 | Pending sale | $375,000$326/sqft |
Source: Bright MLS #MDCA2018494 Report a problem | ||
| 11/12/2024 | Listed for sale | $375,000$326/sqft |
Source: Bright MLS #MDCA2018494 Report a problem | ||
Public tax history
| Year | Property taxes | Tax assessment |
|---|---|---|
| 2026 | $3,203 +7.7% | $275,933 +8.2% |
| 2025 | $2,974 +17.7% | $255,067 +8.9% |
| 2024 | $2,527 +5.8% | $234,200 +1.9% |
| 2023 | $2,388 +1.9% | $229,867 -1.9% |
| 2022 | $2,343 +2% | $234,200 +5.9% |
| 2021 | $2,298 +2.3% | $221,200 +2.8% |
| 2020 | $2,247 +2.4% | $215,233 -2.7% |
| 2019 | $2,195 +2.9% | $221,200 +8.8% |
| 2018 | $2,133 -0.7% | $203,300 +0.7% |
| 2017 | $2,149 -11.7% | $201,933 +0.7% |
| 2016 | $2,432 | $200,567 +0.7% |
| 2015 | $2,432 | $199,200 |
| 2014 | $2,432 | $199,200 |
| 2013 | -- | $199,200 -12.6% |
| 2012 | -- | $228,000 |
| 2011 | -- | $228,000 |
| 2010 | -- | $228,000 -20.9% |
| 2009 | -- | $288,370 +17.1% |
| 2008 | -- | $246,326 +20.6% |
| 2007 | -- | $204,283 +25.9% |
| 2006 | -- | $162,240 +7.5% |
| 2005 | -- | $150,920 +8.1% |
| 2004 | -- | $139,600 +8.8% |
| 2003 | -- | $128,280 +6.2% |
| 2002 | -- | $120,742 +6.7% |
| 2001 | -- | $113,206 |
Find assessor info on the county website
Neighborhood: 20678
Nearby homes
- $404,4004 bd2 ba1.7k sqft120 Helena Dr, Prince Frederick, MD 20678Off Market
- $355,0003 bd3 ba1.6k sqft121 Helena Dr, Prince Frederick, MD 20678Sold
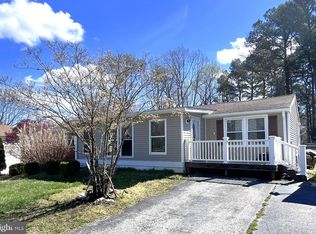
- $400,200-- bd3 ba1.4k sqft123 Helena Dr, Prince Frederick, MD 20678Off Market
- $356,500-- bd2 ba1.4k sqft119 Helena Dr, Prince Frederick, MD 20678Off Market
- $450,0004 bd3 ba2k sqft118 Helena Dr, Prince Frederick, MD 20678Sold
- $492,1003 bd3 ba2.7k sqft115 Helena Dr, Prince Frederick, MD 20678Off Market
- $386,400-- bd2 ba1.3k sqft116 Helena Dr, Prince Frederick, MD 20678Off Market
- $---- bd-- ba-- sqft205A Helena Dr, Prince Frederick, MD 20678Off Market
Nearby schools
GreatSchools rating
- 5/10Barstow Elementary SchoolGrades: PK-5Distance: 0.5 mi
- 8/10Calvert Middle SchoolGrades: 6-8Distance: 1.5 mi
- 6/10Calvert High SchoolGrades: 9-12Distance: 1.5 mi
Schools provided by the listing agent
- District: Calvert County Public Schools
Source: Bright MLS. This data may not be complete. We recommend contacting the local school district to confirm school assignments for this home.
Get a cash offer in 3 minutes
Find out how much your home could sell for in as little as 3 minutes with a no-obligation cash offer.
Estimated market value
$397,100
Get a cash offer in 3 minutes
Find out how much your home could sell for in as little as 3 minutes with a no-obligation cash offer.
Estimated market value
$397,100
- Maryland
- Calvert County
- Prince Frederick
- 20678
- 122 Helena Dr
Nearby cities
Nearby zip codes
Other Prince Frederick Topics
- Apartments for Rent in 20678
- Houses for Sale in 20678
- Houses for Rent in 20678
- 20678 Real Estate
- Prince Frederick Condos
- Houses for Sale in Prince Frederick
- Newest Listings in Prince Frederick
- Prince Frederick Home Values
- Prince Frederick Real Estate Agents
- Prince Frederick Refinance
- Prince Frederick Mortgage Rates
