Welcome to a rare opportunity in the desirable Bermuda Run golf course community! Situated on 2.75 private acres, this spacious 4-bedroom, 2.5-bath home offers 3,200+ square feet of comfortable living space with room to make it your own. Relax on the inviting front porch and enjoy the peaceful surroundings. Inside, you'll find an updated kitchen and dining room that serve as the heart of the home, perfect for gathering with family and friends. Generous living areas and well-sized bedrooms provide flexibility for today's lifestyle. With golf course community amenities and a beautiful acreage setting, this property combines space, privacy, and potential. Being sold as-is, offering a great opportunity for buyers looking to personalize a home in a sought-after location.
For sale
$585,000
122 Helleri Cir, Advance, NC 27006
4beds
3,261sqft
Stick/Site Built, Residential, Single Family Residence
Built in 1978
2.75 Acres Lot
$558,800 Zestimate®
$--/sqft
$-- HOA
What's special
Well-sized bedroomsInviting front porchBeautiful acreage settingPeaceful surroundingsUpdated kitchen
- 26 days |
- 4,238 |
- 360 |
Likely to sell faster than
Zillow last checked:
Listing updated:
Listed by:
Kim Sharp 810-240-3979,
Leonard Ryden Burr Real Estate
Source: Triad MLS,MLS#: 1225740 Originating MLS: Winston-Salem
Originating MLS: Winston-SalemFacts & features
Interior
Bedrooms & bathrooms
- Bedrooms: 4
- Bathrooms: 3
- Full bathrooms: 2
- 1/2 bathrooms: 1
- Main level bathrooms: 1
Primary bedroom
- Level: Second
- Dimensions: 13.17 x 16.92
Bedroom 2
- Level: Second
- Dimensions: 11.25 x 13.33
Bedroom 3
- Level: Second
- Dimensions: 11.08 x 13.33
Bedroom 4
- Level: Second
- Dimensions: 12 x 13.17
Breakfast
- Level: Main
- Dimensions: 10.83 x 11
Den
- Level: Main
- Dimensions: 20.25 x 25.58
Dining room
- Level: Main
- Dimensions: 13.25 x 15.08
Entry
- Level: Main
- Dimensions: 10.17 x 11.83
Kitchen
- Level: Main
- Dimensions: 10.5 x 10.92
Laundry
- Level: Main
- Dimensions: 8.25 x 9.83
Living room
- Level: Main
- Dimensions: 13.33 x 16.5
Office
- Level: Main
- Dimensions: 12.33 x 13.33
Heating
- Heat Pump, Electric
Cooling
- Heat Pump
Appliances
- Included: Microwave, Dishwasher, Disposal, Gas Cooktop, Free-Standing Range, Range Hood, Electric Water Heater
- Laundry: Dryer Connection, Main Level, Washer Hookup
Features
- Ceiling Fan(s), Dead Bolt(s), Kitchen Island, Pantry, Solid Surface Counter, Vaulted Ceiling(s)
- Flooring: Carpet, Vinyl, Wood
- Basement: Crawl Space
- Number of fireplaces: 2
- Fireplace features: Den, Dining Room
Interior area
- Total structure area: 3,261
- Total interior livable area: 3,261 sqft
- Finished area above ground: 3,261
Property
Parking
- Total spaces: 2
- Parking features: Driveway, Garage, Paved, Circular Driveway, Garage Door Opener, Detached
- Garage spaces: 2
- Has uncovered spaces: Yes
Features
- Levels: Two
- Stories: 2
- Patio & porch: Porch
- Pool features: Community
- Fencing: None
Lot
- Size: 2.75 Acres
- Features: Not in Flood Zone
Details
- Parcel number: D9070B0002
- Zoning: R12
- Special conditions: Owner Sale
Construction
Type & style
- Home type: SingleFamily
- Property subtype: Stick/Site Built, Residential, Single Family Residence
Materials
- Wood Siding
Condition
- Year built: 1978
Utilities & green energy
- Sewer: Public Sewer
- Water: Public
Community & HOA
Community
- Security: Smoke Detector(s)
- Subdivision: Bermuda Run
HOA
- Has HOA: No
Location
- Region: Advance
Financial & listing details
- Tax assessed value: $447,290
- Annual tax amount: $4,577
- Date on market: 6/26/2026
- Cumulative days on market: 26 days
- Listing agreement: Exclusive Right To Sell
- Listing terms: Cash,Conventional
Estimated market value
$558,800
$531,000 - $587,000
$2,542/mo
Price history
| Date | Event | Price |
|---|---|---|
| 6/26/2026 | Listed for sale | $585,000+107.1% |
Source:  Triad MLS #1225740 Report a problem Triad MLS #1225740 Report a problem | ||
| 4/17/2014 | Sold | $282,500-16.7%$87/sqft |
Source: Public Record Report a problem | ||
| 4/13/2011 | Listing removed | $339,000$104/sqft |
Source: Triad, Realtors #582308 Report a problem | ||
| 6/9/2010 | Listed for sale | $339,000$104/sqft |
Source: Coldwell Banker Triad #582308 Report a problem | ||
Public tax history
| Year | Property taxes | Tax assessment |
|---|---|---|
| 2025 | $4,576 +48.8% | $447,290 +64.5% |
| 2024 | $3,076 | $271,910 |
| 2023 | $3,076 +3.1% | $271,910 |
| 2022 | $2,985 +0.5% | $271,910 |
| 2021 | $2,972 -2.5% | $271,910 -2.4% |
| 2020 | $3,048 +1.4% | $278,620 |
| 2019 | $3,006 | $278,620 |
| 2018 | $3,006 +0.5% | $278,620 |
| 2017 | $2,990 | $278,620 -0.5% |
| 2016 | $2,990 | $280,000 |
| 2015 | $2,990 | $280,000 |
| 2014 | $2,990 +11.2% | $280,000 |
| 2013 | $2,688 | $280,000 -9.9% |
| 2012 | -- | $310,910 |
| 2011 | -- | $310,910 |
| 2010 | -- | $310,910 |
| 2009 | -- | $310,910 |
Find assessor info on the county website
Monthly payment
Est. payment
Payment breakdown
Explore the cost of this home by adjusting the details. Changes won't be saved.Climate risks
Neighborhood: Bermuda Run
Nearby schools
GreatSchools rating
- 10/10Shady Grove ElementaryGrades: PK-5Distance: 3.9 mi
- 10/10William Ellis MiddleGrades: 6-8Distance: 5.1 mi
- 4/10Davie County HighGrades: 9-12Distance: 6.2 mi
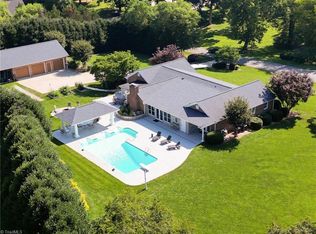
- $835,0003 bd4 ba3.6k sqft121 Fescue Dr, Bermuda Run, NC 27006Sold
- $1,079,2004 bd4 ba4.5k sqft137 Fescue Dr, Bermuda Run, NC 27006Off Market
- $564,4004 bd3 ba3.4k sqft134 Helleri Cir, Bermuda Run, NC 27006Off Market
- $494,3004 bd3 ba2.8k sqft840 Riverbend Dr, Bermuda Run, NC 27006Off Market
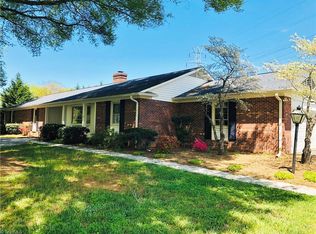
- $616,0004 bd4 ba2.8k sqft151 Fescue Dr, Bermuda Run, NC 27006Off Market
- $637,2004 bd4 ba2.6k sqft852 Riverbend Dr, Bermuda Run, NC 27006Off Market
- $--2.548 Acres801 Riverbend Dr, Advance, NC 27006Off Market
- $901,7004 bd5 ba3.9k sqft821 Riverbend Dr, Bermuda Run, NC 27006Off Market
A local agent can set up tours, give advice and negotiate with sellers.
A local lender can help you make sure your offer is ready when you are.
Similar homes
- $599,9003 bd3 ba2.3k sqft211 Hidden Creek Dr, Advance, NC 27006For Sale

 MLS ID #1219425, Amanda Tucker. Triad MLS
 - $810,0005 bd5 ba3.3k sqft1018 Riverbend Dr, Bermuda Run, NC 27006For Sale
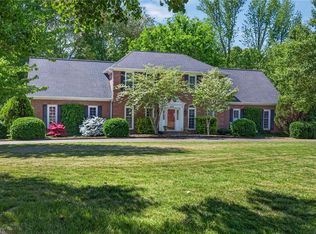 MLS ID #1216233, Zach Dawson. Triad MLS
 - $695,0004 bd3 ba2.7k sqft144 Odell Myers Rd, Advance, NC 27006For Sale
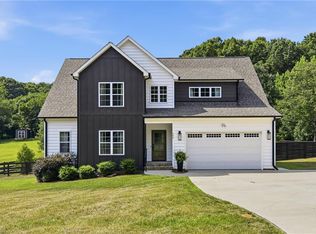 MLS ID #1227402, Camden Bouchard. Triad MLS
 - $609,9004 bd3 ba2.4k sqft4791 Cooper Rd, Clemmons, NC 27012For Sale
 MLS ID #1225760, Chasity Robertson. Triad MLS
 - $510,0004 bd4 ba2.6k sqft6655 Lake Dale Way, Clemmons, NC 27012For SaleMLS ID #1226863, Meg Keever. Triad MLS
- $669,0004 bd4 ba2.8k sqft163 Meeting House Ln, Advance, NC 27006For SaleMLS ID #1210730, Aaron Randall. Triad MLS
- $425,0004 bd3 ba2.4k sqft8750 Willowmede Dr, Lewisville, NC 27023For SaleMLS ID #1226310, Alysha Williams. Triad MLS
- $475,0004 bd5 ba3.4k sqft8805 Willowmede Dr, Lewisville, NC 27023For SaleMLS ID #1226455, Bonnie Owens. Triad MLS
- $510,0004 bd4 ba3.1k sqft220 Lake Dale Ct, Clemmons, NC 27012For SaleMLS ID #1219555, Kris Shepherd. Triad MLS
- $599,9004 bd3 ba3.5k sqft111 Milnor Pl, Winston Salem, NC 27104For SaleMLS ID #1212179, William Purgason. Triad MLS
- $450,0004 bd3 ba2.2k sqft7626 Rolling Oak Ct, Clemmons, NC 27012For SaleMLS ID #1224279, Amy Scheid. Triad MLS
- $574,9004 bd5 ba2.8k sqft500 Knob View Dr, Winston Salem, NC 27104For SaleMLS ID #1217455, Carla Hoots. Triad MLS
- $322,9502 bd3 ba1.7k sqft109 Pembrooke Ridge Ct, Advance, NC 27006For SaleMLS ID #1219121, LeAnna Jacobs. Triad MLS
- $699,0003 bd4 ba3.7k sqft786 Central Rd, Clemmons, NC 27012For SaleMLS ID #1217524, NormaJean Harrelson. Triad MLS
- $569,9004 bd5 ba3.8k sqft520 Barrett Rd, Winston Salem, NC 27104For SaleMLS ID #1222281, Michael McDaniel. Triad MLS
- $529,0004 bd3 ba2.5k sqft139 Wade Eaton Dr, Mocksville, NC 27028For SaleMLS ID #1225812, Stephanie Smith. Triad MLS
- $594,9004 bd3 ba2.6k sqft263 Progress Ln, Yadkinville, NC 27055For SaleMLS ID #1227315, Chad Adams. Triad MLS
- $515,0003 bd3 ba2.8k sqft6808 Fox Horn Cir, Pfafftown, NC 27040For SaleMLS ID #1227095, Lisa LaDue. Triad MLS
- $625,0003 bd3 ba2.4k sqft704 Terrace Dr, Lexington, NC 27295For SaleMLS ID #1226176, Alison Sink. Triad MLS
- $542,8004 bd4 ba2.6k sqft164 Pipers Rdg E, Winston Salem, NC 27127For SaleMLS ID #1223299, Sherri Pegg. Triad MLS
