Perched gracefully upon Elma's scenic Garden Hill, this beautifully updated home sits on a 1/3+/-acre lot with stunning views! The main floor boasts a large living room w/ wood insert, a chef's dream kitchen + walk-in pantry, an expansive deck, utility rm & flex space, 2 beds & 1.5 baths. Upstairs, in addition to the primary en-suite is an office space with a stellar view. The fully finished basement extends the living space. Its stylish design includes a cozy fireplace, 3/4 bath, bedroom and ample storage, making it both functional and inviting. Outside you'll find exquisite landscaping, fully fenced back yard, a fire-pit, patio and plenty of space for relaxing & gardening! Roof only 6yrs old. Ductless HP on every level, too!
Sold
Listed by: Riley Jackson Real Estate Inc. • Stephanie Cork
Bought with: eXp Realty
$540,000
122 Heritage Drive, Elma, WA 98541
4beds
3,160sqft
Single Family Residence
Built in 1967
0.3 Acres Lot
$528,200 Zestimate®
$171/sqft
$2,880 Estimated rent
Home value
$528,200
$497,000 - $565,000
$2,880/mo
Zestimate® history
Owner options
List your home for rent
$2,880/mo
Rent Zestimate®
Find your next renter with Zillow Rental Manager. Plus, with online applications, you can quickly screen prospective tenants – for free.
$2,880/mo
Rent Zestimate®
Refinance and save
$3,306/mo
Est. payment
Refinancing to a lower rate could help reduce your monthly payments and save thousands over the life of the loan.
$3,306/mo
Est. payment
Explore your selling options
Work with a Zillow partner agent
Leverage their expertise and Zillow's premium Showcase listings to get your home seen by more buyers.
Get startedList with your own agent
Get your home in front of millions of buyers by listing it on Zillow.
Learn how to do itSell it yourself
Take full control of how buyers see your home on Zillow by listing For Sale by Owner (FSBO).
List your homeWhat's special
Scenic garden hillCozy fireplaceFully finished basementStunning viewsExpansive deckExquisite landscapingWalk-in pantry
Zillow last checked:
Listing updated:
Offers reviewed: Sep 09
Listed by:
Stephanie Cork,
Riley Jackson Real Estate Inc.
Bought with:
John P Hedgers, 21016377
eXp Realty
Source: NWMLS as distributed by MLS GRID,MLS#: 2284663
Facts & features
Interior
Bedrooms & bathrooms
- Bedrooms: 4
- Bathrooms: 4
- Full bathrooms: 1
- 3/4 bathrooms: 2
- 1/2 bathrooms: 1
- Main level bathrooms: 2
- Main level bedrooms: 2
Primary bedroom
- Level: Second
Bedroom
- Level: Lower
Bedroom
- Level: Main
Bedroom
- Level: Main
Bathroom full
- Level: Main
Bathroom three quarter
- Level: Second
Bathroom three quarter
- Level: Lower
Other
- Level: Main
Den office
- Level: Second
Dining room
- Level: Main
Entry hall
- Level: Main
Kitchen with eating space
- Level: Main
Living room
- Level: Main
Rec room
- Level: Main
Utility room
- Level: Main
Heating
- Fireplace, Ductless HP-Mini Split, Insert, Wall Unit(s), Electric, Wood
Cooling
- Has cooling: Yes
Appliances
- Included: Dishwasher(s), Dryer(s), Refrigerator(s), Stove(s)/Range(s), Washer(s), Water Heater Location: Basement Utility
Features
- Bath Off Primary, Dining Room
- Flooring: Laminate, Stone, Vinyl Plank, Carpet
- Doors: French Doors
- Windows: Double Pane/Storm Window, Skylight(s)
- Basement: Finished
- Number of fireplaces: 2
- Fireplace features: Wood Burning, Lower Level: 1, Main Level: 1, Fireplace
Interior area
- Total structure area: 3,160
- Total interior livable area: 3,160 sqft
Property
Parking
- Total spaces: 2
- Parking features: Driveway, Attached Garage
- Attached garage spaces: 2
Features
- Entry location: Main
- Patio & porch: Bath Off Primary, Double Pane/Storm Window, Dining Room, Fireplace, French Doors, Laminate Hardwood, Skylight(s), Walk-In Closet(s), Walk-In Pantry, Wall to Wall Carpet
- Has view: Yes
- View description: City, Territorial
Lot
- Size: 0.3 Acres
- Features: Paved, Cable TV, Deck, Fenced-Partially, High Speed Internet, Patio
- Topography: Level,Partial Slope
- Residential vegetation: Garden Space
Details
- Parcel number: 044000301901
- Special conditions: Standard
Construction
Type & style
- Home type: SingleFamily
- Architectural style: 1 1/2 Stry w/Bsmt
- Property subtype: Single Family Residence
Materials
- Stone, Wood Products
- Foundation: Slab
- Roof: Composition
Condition
- Year built: 1967
Utilities & green energy
- Electric: Company: GH PUD
- Sewer: Sewer Connected, Company: City of Elma
- Water: Public, Company: City of Elma
- Utilities for property: Buyer Choice, Buyer Choice
Community & HOA
Community
- Subdivision: Garden Hill
Location
- Region: Elma
Financial & listing details
- Price per square foot: $171/sqft
- Tax assessed value: $435,734
- Annual tax amount: $4,378
- Offers reviewed: 09/09/2024
- Date on market: 10/27/2024
- Cumulative days on market: 633 days
- Listing terms: Conventional,FHA,USDA Loan,VA Loan
- Inclusions: Dishwasher(s), Dryer(s), Refrigerator(s), Stove(s)/Range(s), Washer(s)
Price history
| Date | Event | Price |
|---|---|---|
| 11/13/2024 | Sold | $540,000-1.8%$171/sqft |
Source:  NWMLS as distributed by MLS GRID #2284663 Report a problem NWMLS as distributed by MLS GRID #2284663 Report a problem | ||
| 10/17/2024 | Pending sale | $549,900$174/sqft |
Source: NWMLS as distributed by MLS GRID #2284663 Report a problem | ||
| 8/29/2024 | Listed for sale | $549,900+279.2%$174/sqft |
Source: NWMLS as distributed by MLS GRID #2284663 Report a problem | ||
| 2/13/2015 | Sold | $145,000+0.1%$46/sqft |
Source: NWMLS as distributed by MLS GRID #710545 Report a problem | ||
| 12/9/2014 | Pending sale | $144,900-32.4%$46/sqft |
Source: RE/MAX PARKSIDE AFFILIATES #710545 Report a problem | ||
| 6/5/2014 | Sold | $214,202+43.3%$68/sqft |
Source: Public Record Report a problem | ||
| 8/1/1998 | Sold | $149,500$47/sqft |
Source: NWMLS as distributed by MLS GRID #33151564 Report a problem | ||
Public tax history
| Year | Property taxes | Tax assessment |
|---|---|---|
| 2024 | $4,160 -5% | $435,734 -3% |
| 2023 | $4,378 +3.1% | $449,439 |
| 2022 | $4,244 +18.1% | $449,439 +39.5% |
| 2021 | $3,594 +32.1% | $322,281 +31.4% |
| 2020 | $2,721 +4.3% | $245,337 +6.9% |
| 2019 | $2,608 | $229,587 +16.4% |
| 2018 | $2,608 +14.5% | $197,156 +18.8% |
| 2017 | $2,278 +5.4% | $165,972 +3.9% |
| 2016 | $2,162 | $159,735 -12.4% |
| 2014 | $2,162 -2.4% | $182,420 -3.7% |
| 2013 | $2,216 -4.6% | $189,375 -14.6% |
| 2011 | $2,323 -1.4% | $221,695 |
| 2010 | $2,356 +4.9% | $221,695 |
| 2009 | $2,246 +8.3% | $221,695 |
| 2008 | $2,073 | $221,695 |
| 2007 | $2,073 -5.1% | $221,695 +43.3% |
| 2006 | $2,186 -1.2% | $154,665 |
| 2005 | $2,212 +23.8% | $154,665 |
| 2004 | $1,786 -15.9% | $154,665 +10.1% |
| 2003 | $2,124 +5.7% | $140,420 |
| 2002 | $2,010 -9.6% | $140,420 |
| 2001 | $2,224 -1.4% | $140,420 |
| 2000 | $2,256 | $140,420 |
Find assessor info on the county website
Neighborhood: 98541
Nearby homes

- $499,9004 bd3 ba2.3k sqft10 Dakota Ln, Elma, WA 98541Sold
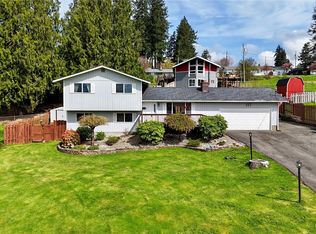
- $400,0003 bd2 ba1.5k sqft117 Heritage Dr, Elma, WA 98541Sold
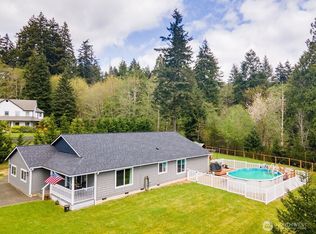
- $499,9005 bd2 ba2.3k sqft4 Dakota Ln, Elma, WA 98541Sold
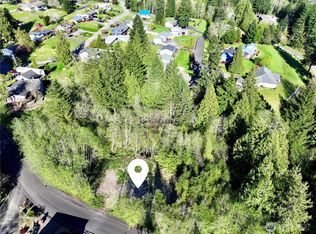
- $85,0001.357 Acres1 Dolce Ln, Elma, WA 98541Sold
- $459,0004 bd3 ba2.5k sqft121 Hillcrest Dr, Elma, WA 98541Sold
- $392,5003 bd2 ba1.5k sqft103 Hillcrest Dr, Elma, WA 98541Sold
- $399,000-- bd-- ba1.8k sqft109 Harding Pl, Elma, WA 98541Sold
- $390,0003 bd2 ba1.4k sqft108 Blossom Ln, Elma, WA 98541Sold
Nearby schools
GreatSchools rating
- 5/10Elma Elementary SchoolGrades: PK-5Distance: 1.2 mi
- 5/10Elma Middle SchoolGrades: 6-8Distance: 0.7 mi
- 7/10Elma High SchoolGrades: 9-12Distance: 0.7 mi
Schools provided by the listing agent
- Elementary: Elma Elem
- Middle: Elma Mid
Source: NWMLS as distributed by MLS GRID. This data may not be complete. We recommend contacting the local school district to confirm school assignments for this home.


Get pre-qualified for a loan
At Zillow Home Loans, we can pre-qualify you in as little as 5 minutes with no impact to your credit score.An equal housing lender. NMLS #10287.
- Washington
- Grays Harbor County
- Elma
- 98541
- 122 Heritage Drive
Nearby cities
Nearby neighborhoods
Nearby zip codes
Other Elma Topics
