Skip main navigation
Sold for $975,000
  • Tax assessed value
    $975,000

    122 Heritage Park Dr, Danville, CA 94506

    3beds
    1,760sqft
    Townhouse
    Built in 1991
    3,049 Square Feet Lot
    $1,056,900 Zestimate®
    $554/sqft
    $4,246 Estimated rent

    Home value

    $1,056,900

    $1.00M - $1.12M

    $4,246/mo

    Zestimate® history
    Loading
    Loading...

    Owner options

    List your home for rent

    $4,246/mo

    Rent Zestimate®

    Find your next renter with Zillow Rental Manager. Plus, with online applications, you can quickly screen prospective tenants – for free.

    Learn more

    $4,246/mo

    Rent Zestimate®

    Refinance and save

    $6,690/mo

    Est. payment

    Refinancing to a lower rate could help reduce your monthly payments and save thousands over the life of the loan.

    See today's rates

    $6,690/mo

    Est. payment

    Explore your selling options

    Work with a Zillow partner agent

    Leverage their expertise and Zillow's premium Showcase listings to get your home seen by more buyers.

    Get started

    List with your own agent

    Get your home in front of millions of buyers by listing it on Zillow.

    Learn how to do it

    Sell it yourself

    Take full control of how buyers see your home on Zillow by listing For Sale by Owner (FSBO).

    List your home

    What's special

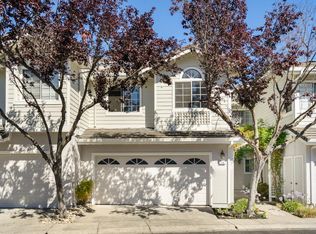
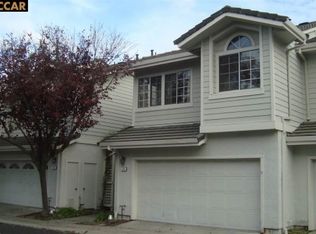
    Discover this charming two-level townhome, end unit nestled in the serene Tassajara Valley of Danville's Heritage Park. This home offers an open-concept layout with light-filled, high ceilings throughout. 3 spacious bedrooms and 2.5 updated bathrooms. The downstairs features a functional kitchen equipped with a breakfast bar, ample cabinet space and stainless steel appliances. Family room adjacent to cozy family room. A separate dining area with French doors opens onto a delightful back patio, perfect for outdoor enjoyment. The spacious living room is highlighted by a cozy fireplace.Upstairs, the primary en suite provides a tranquil retreat with a dual-sink vanity, shower stall, sunk-in tub, and a walk-in closet. Two front-facing bedrooms are generously sized with vaulted ceilings, and one includes a charming window bench with storage. A hallway bathroom and a full-size laundry closet are conveniently located near the bedrooms. Step outside to a fabulous, shaded patio area, ideal for relaxation. The home also includes a two-car garage.Enjoy the benefits of a cul-de-sac location and easy access to community a pool and clubhouse. Near Blackhawk Plaza, Tassajara Commons, and Diablo Vista Park, which features playgrounds, picnic areas, a lighted tennis center, and sports fields.

    Zillow last checked:

    Listing updated:

    Listed by:

    Kevin Kieffer DRE #01330888 925-300-8000,

    Compass

    Bought with:

    David Dufresne

    Solutions 4 Real Estate, Inc.

    Source: CCAR,MLS#: 41104699MLS Logo

    Facts & features

    Interior

    Bedrooms & bathrooms
    • Bedrooms: 3
    • Bathrooms: 3
    • Full bathrooms: 2
    • Partial bathrooms: 1
    Rooms
    • Room types: 0.5 Bath, Main Entry, 3 Bedrooms, 2 Baths
    Bathroom
    • Features: Shower Over Tub, Stall Shower, Sunken Tub
    Kitchen
    • Features: Breakfast Bar, Breakfast Nook, Tile Counters, Dishwasher, Electric Range/Cooktop, Disposal, Microwave, Refrigerator
    Heating
    • Forced Air
    Cooling
    • Ceiling Fan(s), Central Air
    Appliances
    • Included: Dishwasher, Electric Range, Microwave, Refrigerator
    • Laundry: Laundry Closet, In Unit, Common Area
    Features
    • Breakfast Bar, Breakfast Nook
    • Flooring: Vinyl
    • Number of fireplaces: 1
    • Fireplace features: Living Room, Wood Burning Stove
    Interior area
    • Total structure area: 1,760
    • Total interior livable area: 1,760 sqft

    Property

    Parking
    • Total spaces: 2
    • Parking features: Attached, Garage Door Opener
    • Attached garage spaces: 2
    Features
    • Levels: Two
    • Stories: 2
    • Pool features: In Ground, Community
    • Has view: Yes
    • View description: None
    Lot
    • Size: 3,049 Square Feet
    • Features: Court, Level
    Details
    • Parcel number: 2063801530
    • Special conditions: Standard

    Construction

    Type & style
    • Home type: Townhouse
    • Architectural style: Contemporary
    • Property subtype: Townhouse
    Materials
    • Stucco, Wood Siding
    • Foundation: Slab
    • Roof: Tile
    Condition
    • Existing
    • New construction: No
    • Year built: 1991

    Utilities & green energy

    • Electric: No Solar

    Community & HOA

    Community
    • Subdivision: Heritage Park
    HOA
    • Has HOA: Yes
    • Amenities included: Clubhouse, Pool, Gated, Guest Parking
    • Services included: Common Area Maint
    • HOA fee: $385 monthly
    • HOA name: HERITAGE DANVILLE HOA
    • HOA phone: 925-830-4848
    Location
    • Region: Danville

    Financial & listing details

    • Price per square foot: $554/sqft
    • Tax assessed value: $975,000
    • Date on market: 7/13/2025

    Price history

    DateEventPrice
    9/18/2025Sold$975,000-2.4%$554/sqft
    Source: CCAR #41104699 Report a problem
    9/6/2025Pending sale$999,000$568/sqft
    Source: CCAR #41104699 Report a problem
    8/20/2025Price change$999,000-2.9%$568/sqft
    Source: CCAR #41104699 Report a problem
    7/14/2025Listed for sale$1,029,000+118.9%$585/sqft
    Source: CCAR #41104699 Report a problem
    1/28/2024Listing removed--
    Source: Zillow Rentals Report a problem
    1/20/2024Listed for rent$3,625+3.6%$2/sqft
    Source: Zillow Rentals Report a problem
    1/22/2021Listing removed--
    Source: Zillow Rental Network Premium Report a problem
    1/16/2021Listed for rent$3,500+6.1%$2/sqft
    Source: Zillow Rental Network Premium Report a problem
    12/7/2015Listing removed$3,300$2/sqft
    Source: See Remarks for Leasing Agent Report a problem
    11/30/2015Listed for rent$3,300$2/sqft
    Source: See Remarks for Leasing Agent Report a problem
    11/24/2010Sold$470,000+11.9%$267/sqft
    Source: CCAR #40462224 Report a problem
    7/21/2010Price change$420,000-6.7%$239/sqft
    Source: Dominion Enterprises #40462224 Report a problem
    4/24/2010Listed for sale$450,000-36.2%$256/sqft
    Source: Dominion Enterprises #40462224 Report a problem
    7/18/2005Sold$705,000$401/sqft
    Source: CCAR #40085684 Report a problem

    Public tax history

    YearProperty taxesTax assessment
    2026-- $975,000 +61.9%
    2025$7,745 +2.2%$602,139 +2%
    2024$7,576 +1.7%$590,333 +2%
    2023$7,452 +0.9%$578,759 +2%
    2022$7,384 +2.3%$567,412 +2%
    2021$7,220 +1.1%$556,287 +1%
    2020$7,139 +0.9%$550,584 +2%
    2019$7,072 +3.6%$539,790 +2%
    2018$6,826 +2.9%$529,207 +2%
    2017$6,636 +2.8%$518,831 +2%
    2016$6,457 +1.4%$508,659 +1.5%
    2015$6,365 +1.6%$501,020 +2%
    2014$6,264 $491,207 +7.4%
    2013-- $457,500 +6.6%
    2012-- $429,000 -8.7%
    2011-- $470,000 +3.6%
    2010-- $453,500 -10.5%
    2009-- $506,500 -5.9%
    2008-- $538,000 -14.5%
    2007-- $629,500 -11.3%
    2006-- $709,900 +118.6%
    2005-- $324,804 +2%
    2004-- $318,436 +1.9%
    2003-- $312,601 +2%
    2002-- $306,473 +2%
    2001-- $300,465
    Find assessor info on the county website

    Neighborhood: 94506

    Nearby schools

    GreatSchools rating
    Get a cash offer in 3 minutes
    Find out how much your home could sell for in as little as 3 minutes with a no-obligation cash offer.
    Estimated market value
    $1,056,900
    Get a cash offer in 3 minutes
    Find out how much your home could sell for in as little as 3 minutes with a no-obligation cash offer.
    Estimated market value
    $1,056,900