Are you looking for the PERFECT house in an INCREDIBLE location with the BEST neighbors around? Well look no further! This beautiful 3 bed/2.5 bath custom-built home is tucked into a quaint private neighborhood surrounded by the serenity and beauty of the Gulf Islands National Seashore. This property is also situated in a prime location due to its close proximity to downtown Ocean Springs and zoned for the #1 ranked School District in the State. Ready for even more exciting news? Heron Park is now considered to be part of the GOLF CART DISTRICT!!! This charming home has so much to offer! Some of the other amazing features include an open-concept floor plan that is perfect for entertaining, beautiful hardwood and ceramic tile flooring, a metal roof (installed in 2015), an inviting covered front porch, an oversized attached garage, an office that could potentially be made into a 4th bedroom or playroom, an amazing kitchen with custom cabinetry, granite countertops and stainless-steel appliances, a large primary suite with private access to the covered back patio, a great back yard with a privacy fence, and a sprinkler system. This home also features a buried propane tank used to fuel the tankless hot water heater, fireplace and the kitchen range. It is impossible to list all the amazing qualities and features that this lovely home possesses. Call today and schedule a showing so that you can see this beauty for yourself!
*NO flood insurance required
*Buyer(s) and Buyer(s)' agent to perform due diligence to verify all provided information.
Closed
Price Unknown
122 Heron Park Pl, Ocean Springs, MS 39564
3beds
2,364sqft
Residential, Single Family Residence
Built in 2015
9,147 Square Feet Lot
$487,600 Zestimate®
$--/sqft
$2,651 Estimated rent
Home value
$487,600
$463,000 - $512,000
$2,651/mo
Zestimate® history
Owner options
List your home for rent
$2,651/mo
Rent Zestimate®
Find your next renter with Zillow Rental Manager. Plus, with online applications, you can quickly screen prospective tenants – for free.
$2,651/mo
Rent Zestimate®
Refinance and save
$200/mo
Est. payment
Refinancing to a lower rate could help reduce your monthly payments and save thousands over the life of the loan.
$200/mo
Est. payment
Explore your selling options
Work with a Zillow partner agent
Leverage their expertise and Zillow's premium Showcase listings to get your home seen by more buyers.
Get startedList with your own agent
Get your home in front of millions of buyers by listing it on Zillow.
Learn how to do itSell it yourself
Take full control of how buyers see your home on Zillow by listing For Sale by Owner (FSBO).
List your homeWhat's special
Oversized attached garageLarge primary suiteCovered back patioCovered front porchOpen-concept floor planBeautiful hardwoodCustom cabinetry
Zillow last checked:
Listing updated:
Listed by:
Lauren E Panasuk 228-327-4504,
Keller Williams
Bought with:
Christine L Hudson, B23907
Keller Williams
Source: MLS United,MLS#: 4061838
Facts & features
Interior
Bedrooms & bathrooms
- Bedrooms: 3
- Bathrooms: 3
- Full bathrooms: 2
- 1/2 bathrooms: 1
Heating
- Central, Electric, Fireplace(s), Propane, See Remarks
Cooling
- Ceiling Fan(s), Central Air, Electric, Gas, See Remarks
Appliances
- Included: Built-In Gas Range, Dishwasher, Disposal, Exhaust Fan, Microwave, Range Hood, Refrigerator, Stainless Steel Appliance(s), Tankless Water Heater, See Remarks
- Laundry: Electric Dryer Hookup, Inside, Laundry Room, Main Level, Sink, Washer Hookup, See Remarks
Features
- Ceiling Fan(s), Crown Molding, Double Vanity, Eat-in Kitchen, Granite Counters, High Ceilings, High Speed Internet, Kitchen Island, Open Floorplan, Pantry, Recessed Lighting, Special Wiring, Storage, Walk-In Closet(s), See Remarks
- Flooring: Carpet, Ceramic Tile, Hardwood, See Remarks
- Doors: Dead Bolt Lock(s), Double Entry, French Doors
- Windows: Blinds, Shutters
- Has fireplace: Yes
- Fireplace features: Glass Doors, Living Room, Propane, See Remarks
Interior area
- Total structure area: 2,364
- Total interior livable area: 2,364 sqft
Property
Parking
- Total spaces: 2
- Parking features: Attached, Driveway, Guest, Inside Entrance
- Attached garage spaces: 2
- Has uncovered spaces: Yes
Features
- Levels: One
- Stories: 1
- Patio & porch: Front Porch, See Remarks
- Exterior features: Fire Pit, Lighting, Private Entrance, Private Yard, Other, See Remarks
- Fencing: Back Yard,Gate,Privacy,Wood,See Remarks,Fenced
Lot
- Size: 9,147 Square Feet
- Features: Few Trees, Front Yard, Landscaped, Sprinklers In Front, Sprinklers In Rear
Details
- Parcel number: 61133415.000
Construction
Type & style
- Home type: SingleFamily
- Property subtype: Residential, Single Family Residence
Materials
- Wood Siding, See Remarks
- Foundation: Slab
- Roof: Metal,See Remarks
Condition
- New construction: No
- Year built: 2015
Utilities & green energy
- Sewer: Public Sewer, See Remarks
- Water: Public
- Utilities for property: Electricity Connected, Propane Connected, Sewer Connected, Water Connected, Underground Utilities, See Remarks
Community & HOA
Community
- Features: Curbs, Near Entertainment, Sidewalks, Street Lights, See Remarks
- Security: Carbon Monoxide Detector(s), Prewired, Smoke Detector(s), See Remarks
- Subdivision: Heron Park
HOA
- Has HOA: Yes
- Services included: Other
- HOA fee: $200 annually
Location
- Region: Ocean Springs
Financial & listing details
- Tax assessed value: $282,452
- Annual tax amount: $3,825
- Date on market: 10/19/2023
- Electric utility on property: Yes
Price history
| Date | Event | Price |
|---|---|---|
| 1/31/2024 | Sold | -- |
Source: MLS United #4061838 Report a problem | ||
| 1/6/2024 | Pending sale | $495,000$209/sqft |
Source: MLS United #4061838 Report a problem | ||
| 11/14/2023 | Price change | $495,000-2.9%$209/sqft |
Source: MLS United #4061838 Report a problem | ||
| 10/19/2023 | Listed for sale | $510,000$216/sqft |
Source: MLS United #4061838 Report a problem | ||
| 3/31/2017 | Sold | -- |
Source: Agent Provided Report a problem | ||
Public tax history
| Year | Property taxes | Tax assessment |
|---|---|---|
| 2024 | $6,107 +60.1% | $77,561 +50% |
| 2023 | $3,813 -0.3% | $51,707 |
| 2022 | $3,825 +1.1% | $51,707 -0.4% |
| 2021 | $3,781 -8.5% | $51,915 +70.3% |
| 2020 | $4,133 +0.9% | $30,479 |
| 2018 | $4,094 | $30,479 |
| 2017 | $4,094 -39.4% | $30,479 -36.3% |
| 2016 | $6,757 | $47,867 -17.1% |
| 2015 | $6,757 +442.1% | $57,760 +566.7% |
| 2014 | $1,246 | $8,664 |
Find assessor info on the county website
Neighborhood: 39564
Nearby homes
- $484,4003 bd3 ba2.3k sqft122 Heron Park, Ocean Springs, MS 39564Off Market

- $330,5003 bd3 ba2.3k sqft122 Heron Park Dr, Ocean Springs, MS 39564Off Market

- $478,800-- bd3 ba2.4k sqft120 Heron Park Pl, Ocean Springs, MS 39564Off Market
- $438,5003 bd3 ba2.3k sqft122 Heron Park Dr, Ocean Springs, MS 39564Off Market
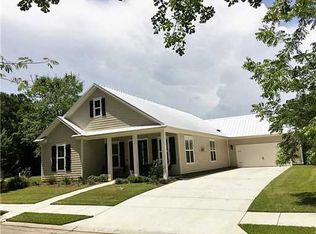
- $415,500-- bd4 ba2.3k sqft124 Heron Park Pl, Ocean Springs, MS 39564Off Market
- $--3 bd3 ba2.4k sqft118 Heron Park Pl, Ocean Springs, MS 39564Sold
- $353,600-- bd3 ba2.1k sqft126 Heron Park Pl, Ocean Springs, MS 39564Off Market
- $352,000-- sqft0 Heron Park Pl, Ocean Springs, MS 39564Off Market
Nearby schools
GreatSchools rating
- 8/10Pecan Park Elementary SchoolGrades: K-3Distance: 1.3 mi
- 9/10Ocean Springs Middle SchoolGrades: 7-8Distance: 1.2 mi
- 10/10Ocean Springs High SchoolGrades: 9-12Distance: 3.3 mi
Schools provided by the listing agent
- Elementary: Pecan Park
- Middle: Ocean Springs Middle
- High: Ocean Springs
Source: MLS United. This data may not be complete. We recommend contacting the local school district to confirm school assignments for this home.
Sell for more on Zillow
Get a Zillow Showcase℠ listing at no additional cost and you could sell for .
$487,600
2% more
+$9,752
With Zillow Showcase(estimated)
$497,352
- Mississippi
- Jackson County
- Ocean Springs
- 39564
- 122 Heron Park Pl
Nearby cities
Nearby neighborhoods
Nearby zip codes
Other Ocean Springs Topics
