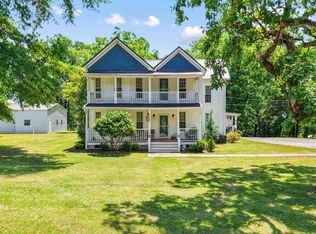
The ultimate modern farmhouse estate on 5.07 acres! Wrapped in premium, low-maintenance Hardie board siding, this stunning custom home blends luxury with peaceful rural living, minutes from shopping and dining. Inside, an open layout features high-end finishes, views from every room, and a dream kitchen with stainless appliances and quartz counters. A massive bonus room offers ultimate flexibility as a playroom, home office, or 5th bedroom. Escape to the primary suite with an oversized walk-in closet and a spa-like bath with a dual-head shower. This energy-efficient home features a tankless water heater and a spray-foam insulated walk-in attic for abundant, comfortable storage. An attached 3-car garage provides plenty of parking. Outside, your private oasis awaits with an expansive entertainment area, a saltwater pool, and a covered back porch. Unwind on the rocking-chair front porch to capture breathtaking sunsets. Schedule your showing today! Serious inquiries only
For sale
$580,000
122 Hickory Dr, Brent, AL 35034
4beds
2,676sqft
Single Family Residence
Built in 2022
5.07 Acres Lot
$571,400 Zestimate®
$217/sqft
$-- HOA
What's special
- 4 days |
- 4,465 |
- 80 |
Likely to sell faster than
Zillow last checked:
Listing updated:
Listed by:
Jamie Wheat 205-516-7951,
Honey I'm Home Realty
Source: GALMLS,MLS#: 21459410
Facts & features
Interior
Bedrooms & bathrooms
- Bedrooms: 4
- Bathrooms: 3
- Full bathrooms: 3
Rooms
- Room types: Bedroom, Bonus Room, Dining Room, Bathroom, Kitchen, Master Bathroom, Master Bedroom
Primary bedroom
- Level: First
Bedroom 1
- Level: First
Bedroom 2
- Level: Second
Bedroom 3
- Level: Second
Primary bathroom
- Level: First
Bathroom 1
- Level: First
Dining room
- Level: First
Kitchen
- Features: Stone Counters, Breakfast Bar, Eat-in Kitchen, Kitchen Island, Pantry
- Level: First
Living room
- Level: First
Basement
- Area: 0
Heating
- Central
Cooling
- Central Air, Dual
Appliances
- Included: Dishwasher, Refrigerator, Stove-Gas, Gas Water Heater, Tankless Water Heater
- Laundry: Electric Dryer Hookup, Washer Hookup, Main Level, Laundry Room, Laundry (ROOM), Yes
Features
- High Ceilings, Cathedral/Vaulted, Smooth Ceilings, Double Shower, Double Vanity, Tub/Shower Combo, Walk-In Closet(s)
- Flooring: Tile, Vinyl
- Doors: French Doors
- Attic: Walk-In,Yes
- Number of fireplaces: 1
- Fireplace features: Gas Starter, Living Room, Gas
Interior area
- Total interior livable area: 2,676 sqft
- Finished area above ground: 2,676
- Finished area below ground: 0
Video & virtual tour
Property
Parking
- Total spaces: 3
- Parking features: Attached, Parking (MLVL), Garage Faces Side
- Attached garage spaces: 3
Features
- Levels: 2+ story
- Patio & porch: Covered, Open (PATIO), Patio, Porch
- Has private pool: Yes
- Pool features: In Ground, Fenced, Salt Water, Private
- Has view: Yes
- View description: None
- Waterfront features: No
Lot
- Size: 5.07 Acres
- Features: Acreage
Details
- Parcel number: 22030510000010040
- Special conditions: As Is
Construction
Type & style
- Home type: SingleFamily
- Property subtype: Single Family Residence
Materials
- Other
- Foundation: Slab
Condition
- Year built: 2022
Utilities & green energy
- Sewer: Septic Tank
- Water: Public
- Utilities for property: Underground Utilities
Community & HOA
Community
- Subdivision: None
Location
- Region: Brent
Financial & listing details
- Price per square foot: $217/sqft
- Tax assessed value: $309,300
- Annual tax amount: $901
- Price range: $580K - $580K
- Date on market: 7/17/2026
- Road surface type: Gravel

Jamie Wheat
(205) 516-7951
By pressing Contact Agent, you agree that the real estate professional identified above may call/text you about your search, which may involve use of automated means and pre-recorded/artificial voices. You don't need to consent as a condition of buying any property, goods, or services. Message/data rates may apply. You also agree to our Terms of Use. Zillow does not endorse any real estate professionals. We may share information about your recent and future site activity with your agent to help them understand what you're looking for in a home.
Estimated market value
$571,400
$543,000 - $600,000
$1,735/mo
Price history
| Date | Event | Price |
|---|---|---|
| 7/18/2026 | Listed for sale | $580,000+2220%$217/sqft |
Source:  GALMLS #21459410 Report a problem GALMLS #21459410 Report a problem | ||
| 7/6/2021 | Sold | $25,000-47.9%$9/sqft |
Source: Public Record Report a problem | ||
| 8/14/2020 | Sold | $48,000$18/sqft |
Source: Public Record Report a problem | ||
Public tax history
| Year | Property taxes | Tax assessment |
|---|---|---|
| 2024 | $901 +8.4% | $30,940 +7.9% |
| 2023 | $831 +991.2% | $28,680 +1115.3% |
| 2022 | $76 +675.6% | $2,360 +972.7% |
| 2021 | $10 | $220 -96.9% |
| 2020 | $10 | $7,100 |
| 2018 | $10 | $7,100 +3127.3% |
| 2017 | $10 | $220 |
| 2016 | $10 | $220 |
| 2015 | $10 | $220 -97.6% |
| 2014 | $10 | $9,120 |
Find assessor info on the county website
Monthly payment
Est. payment
Payment breakdown
Explore the cost of this home by adjusting the details. Changes won't be saved.Climate risks
Neighborhood: 35034
Nearby schools
GreatSchools rating
- 4/10Centreville Elementary SchoolGrades: PK-4Distance: 2.3 mi
- 8/10Centreville Middle SchoolGrades: 5-8Distance: 4.7 mi
- 3/10Bibb Co High SchoolGrades: 9-12Distance: 3.4 mi
Schools provided by the listing agent
- Elementary: Brent
- Middle: Centreville
- High: Bibb County
Source: GALMLS. This data may not be complete. We recommend contacting the local school district to confirm school assignments for this home.
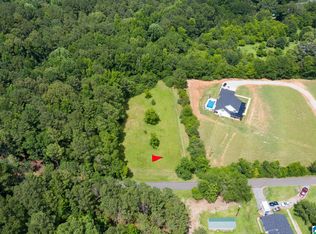
- $--2.478 Acres00 Hickory Dr, Brent, AL 35034Off Market

- $16,5001.08 Acres0 Hickory Dr #0, Brent, AL 35034Sold
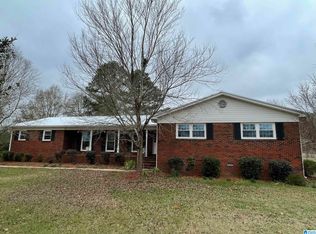
- $272,8004 bd4 ba2.4k sqft153 Hickory Dr, Brent, AL 35034Off Market

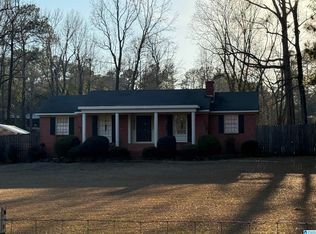
- $339,0003 bd3 ba2.5k sqft18 Hickory Dr, Brent, AL 35034Sold
- $189,000-- bd-- ba1.4k sqft123 Hickory Dr, Brent, AL 35034Off Market
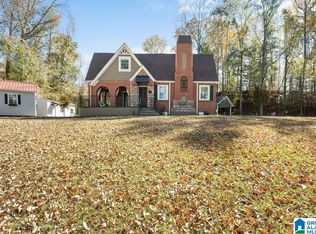
- $258,5003 bd3 ba2.8k sqft267 Hickory Dr, Brent, AL 35034Sold
- $411,800-- bd1 ba2.5k sqft264 Hickory Dr, Brent, AL 35034Off Market
- $183,0003 bd2 ba1.7k sqft7511 Highway 5, Brent, AL 35034Sold
Similar homes
- $294,0004 bd2 ba2k sqftYes, Centreville, AL 35042For Sale
 MLS ID #21441857, Stephanie Scott, Claire Realty. GALMLS
 - $585,0005 bd3 ba3.2k sqft1122 Montevallo Rd, Centreville, AL 35042For Sale
 MLS ID #21436878, Stephanie Scott, Claire Realty. GALMLS
 - $389,9004 bd3 ba3.1k sqftSpectrum, Centreville, AL 35042For Sale
 MLS ID #21455370, Julie Holdsambeck, eXp Realty, LLC Central. GALMLS
 - $377,9004 bd2 ba2.4k sqftSpectrum, Hughes Net, Centreville, AL 35042For Sale
 MLS ID #21450594, Holli Wilson, Jimmy Hamner RE Eastern Branch. GALMLS
 - $315,0003 bd2 ba2.2k sqftSpectrum, Centreville, AL 35042For SaleMLS ID #21443411, Iva Claire, Claire Realty. GALMLS
- $439,9004 bd3 ba3.3k sqft1999 Walnut St, Centreville, AL 35042For SaleMLS ID #169790, Teresa Dobbs, Re/Max Achievers. WAMLS
- $400,0003 bd3 ba2.4k sqftSpectrum, Centreville, AL 35042For SaleMLS ID #21450541, Stephanie Scott, Claire Realty. GALMLS
- $329,0003 bd2 ba1.7k sqft3384 N Scottsville Rd, Centreville, AL 35042For SaleMLS ID #21456832, Iva Claire, Claire Realty. GALMLS
- $325,0003 bd4 ba2.1k sqftSpectrum, Centreville, AL 35042For SaleMLS ID #21456514, Ashley Oakley, Keller Williams Metro South. GALMLS
- $319,0003 bd2 ba2k sqft148 Shirley Rd, Woodstock, AL 35188For SaleMLS ID #176296, Kristy Lee, Keller Williams Tuscaloosa. WAMLS
- $299,0002 bd2 ba1.7k sqftSpectrum, Centreville, AL 35042For SaleMLS ID #21446853, Stephanie Scott, Claire Realty. GALMLS
- $329,0004 bd2 ba1.9k sqft0 State Highway 82, Lawley, AL 36793For SaleMLS ID #11677554, Will Hairston, National Land Realty, Gulf Coast. My State MLS
- $385,0003 bd3 ba1.9k sqft240 Vance Rd, West Blocton, AL 35184For SaleMLS ID #21456106, Austin Freeman, Birmingham Mountain Realty. GALMLS
- $374,2003 bd3 ba2.5k sqft10806 Dogwood Cir, Vance, AL 35490For SaleMLS ID #21452094, Becky Sadberry, SADBERRY REAL ESTATE LLC. GALMLS
- from $294,9004 bd3 ba2.1k sqftThe Penwell Plan, Caffee Place, Vance, AL 35490New ConstructionDR Horton
- $305,0004 bd3 ba2.5k sqft17958 April Leigh Cir, Vance, AL 35490For SaleMLS ID #21437426, Julie Morton, Keller Williams Realty Hoover. GALMLS
- $325,0005 bd3 ba2.6k sqft17874 April Leigh Cir, Vance, AL 35490For SaleMLS ID #21437443, Julie Morton, Keller Williams Realty Hoover. GALMLS
- $325,0005 bd3 ba2.6k sqft17928 April Leigh Cir, Vance, AL 35490For SaleMLS ID #21437432, Julie Morton, Keller Williams Realty Hoover. GALMLS
- $349,9004 bd2 ba1.8k sqft14109 Dairy Barn Rd, Cottondale, AL 35453New ConstructionMLS ID #174638, Alex Jackson, BILLY BOYD REALTY. WAMLS
