Skip main navigation
Sold for $257,500
  • $257,500

    122 High Oak Ct, Pinnacle, NC 27043

    3beds
    1,490sqft
    Stick/Site Built, Residential, Single Family Residence
    Built in 1978
    2.1 Acres Lot
    $306,400 Zestimate®
    $--/sqft
    $1,443 Estimated rent

    Home value

    $306,400

    $291,000 - $325,000

    $1,443/mo

    Zestimate® history
    Loading
    Loading...

    Owner options

    List your home for rent

    $1,443/mo

    Rent Zestimate®

    Find your next renter with Zillow Rental Manager. Plus, with online applications, you can quickly screen prospective tenants – for free.

    Learn more

    $1,443/mo

    Rent Zestimate®

    Refinance and save

    $1,505/mo

    Est. payment

    Refinancing to a lower rate could help reduce your monthly payments and save thousands over the life of the loan.

    See today's rates

    $1,505/mo

    Est. payment

    Explore your selling options

    Work with a Zillow partner agent

    Leverage their expertise and Zillow's premium Showcase listings to get your home seen by more buyers.

    Get started

    List with your own agent

    Get your home in front of millions of buyers by listing it on Zillow.

    Learn how to do it

    Sell it yourself

    Take full control of how buyers see your home on Zillow by listing For Sale by Owner (FSBO).

    List your home

    What's special

    Mature poplar treesNew flooringLarge garden spaceSmall waterfallNew kitchen counters
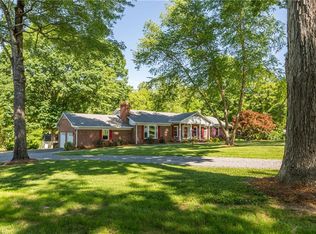
    3 Bed, 2 Bath located in a cul-de-sac on 2 acres with a creek. New Kitchen counters, new flooring and several other updates. Den has a fireplace w/gas logs. Rear Deck has a winter view of the Pilot Knob through the trees. Large garden space and room to roam in the back yard. The Creek with small waterfall and beach area would be a play haven for young kids or grand-kids. Heavily wooded with mature poplar trees and three Walnut Trees. Deer and other wildlife, private & convenient to highway 52, Appliances included, Surry Country Schools - call today!

    Zillow last checked:

    Listing updated:

    Listed by:

    Bryant Brantley 336-325-7102,

    Yadkin Valley Real Estate

    Bought with:

    Samuel Holder, 291255

    Rogers Realty & Auction Co., Inc.

    Source: Triad MLS,MLS#: 1130539MLS LogoOriginating MLS: Winston-Salem

    Facts & features

    Interior

    Bedrooms & bathrooms
    • Bedrooms: 3
    • Bathrooms: 2
    • Full bathrooms: 2
    • Main level bathrooms: 2
    Primary bedroom
    • Level: Main
    Bedroom 2
    • Level: Main
    • Dimensions: 12.58 x 9.83
    Bedroom 3
    • Level: Main
    • Dimensions: 11.67 x 9.08
    Den
    • Level: Lower
    • Dimensions: 22.08 x 10.67
    Kitchen
    • Level: Main
    • Dimensions: 15.5 x 7.58
    Living room
    • Level: Main
    • Dimensions: 15.17 x 11.17
    Other
    • Level: Lower
    Workshop
    • Level: Lower
    Heating
    • Heat Pump, Electric
    Cooling
    • Heat Pump
    Appliances
    • Included: Dishwasher, Electric Water Heater, Attic Fan
    • Laundry: Dryer Connection, In Basement, Washer Hookup
    Features
    • Ceiling Fan(s), Dead Bolt(s), Interior Attic Fan, Solid Surface Counter
    • Flooring: Carpet, Laminate, Vinyl, Wood
    • Doors: Insulated Doors, Storm Door(s)
    • Windows: Insulated Windows
    • Basement: Partially Finished, Basement
    • Number of fireplaces: 1
    • Fireplace features: Blower Fan, Gas Log, Den
    Interior area
    • Total structure area: 1,490
    • Total interior livable area: 1,490 sqft
    • Finished area above ground: 1,151
    • Finished area below ground: 339

    Property

    Parking
    • Total spaces: 1
    • Parking features: Driveway, Garage Door Opener, Attached
    • Attached garage spaces: 1
    • Has uncovered spaces: Yes
    Features
    • Levels: One
    • Stories: 1
    • Exterior features: Garden
    • Pool features: None
    • Waterfront features: Creek
    Lot
    • Size: 2.10 Acres
    • Dimensions: 2.1 Acres
    • Features: Cleared, Wooded
    Details
    • Additional structures: Storage
    • Parcel number: 595512765422
    • Zoning: RL
    • Special conditions: Owner Sale

    Construction

    Type & style
    • Home type: SingleFamily
    • Property subtype: Stick/Site Built, Residential, Single Family Residence
    Materials
    • Wood Siding
    Condition
    • Year built: 1978

    Utilities & green energy

    • Sewer: Septic Tank
    • Water: Well

    Community & neighborhood

    Security
    • Security features: Smoke Detector(s)
    Location
    • Region: Pinnacle
    • Subdivision: Pine Knolls

    Other

    Other facts
    • Listing agreement: Exclusive Right To Sell

    Price history

    DateEventPrice
    3/8/2024Sold$257,500-2.8%
    Source: Triad MLS #1130539 Report a problem
    1/30/2024Pending sale$265,000
    Source: Triad MLS #1130539 Report a problem
    1/18/2024Listed for sale$265,000
    Source: Triad MLS #1130539 Report a problem

    Public tax history

    YearProperty taxesTax assessment
    2025$1,236 +25.1%$216,270 +34.3%
    2024$988 +26.7%$161,080 +30%
    2023$780 $123,950
    2022$780 $123,950
    2021$780 -1.4%$123,950 +3.3%
    2020$791 +0.4%$120,000
    2019$788 $120,000
    2018$788 +0.4%$120,000
    2017$785 +1.8%$120,000
    2016$771 $120,000 -3.2%
    2013$771 $124,030
    2012-- $124,030 -1.1%
    2011-- $125,380
    2010-- $125,380 +49.5%
    2002-- $83,876

    Find assessor info on the county website

    Neighborhood: 27043

    Nearby schools

    GreatSchools rating
    Schools provided by the listing agent
    • Elementary: Shoals
    • Middle: Pilot Mountain
    • High: East Surry

    Source: Triad MLS. This data may not be complete. We recommend contacting the local school district to confirm school assignments for this home.

    Get a cash offer in 3 minutes
    Find out how much your home could sell for in as little as 3 minutes with a no-obligation cash offer.
    Estimated market value
    $306,400
    Get a cash offer in 3 minutes
    Find out how much your home could sell for in as little as 3 minutes with a no-obligation cash offer.
    Estimated market value
    $306,400