Welcome to this charming traditional-style residence. Nestled in a serene rural setting, you'll enjoy the peace and beauty of nature while still being centrally located and just minutes away from amenities like local shopping, The Hunters and Anglers Club with a fishing pond, Deer Valley Golf Course, George's Park, and only a 10-minute drive to Hershey. Offering 4 bedrooms, 2 full baths, and convenient half bath… Step inside to discover a bright and airy living space, enhanced by a bonus great room with vaulted ceilings, perfect for relaxation or entertaining. The kitchen was tastefully remodeled in 2021 with new Hickory cabinets and quartz countertops, adding both functionality and style to the heart of the home. Cozy up in the den featuring a pellet stove, adding warmth and charm to the home. This property is designed for energy efficiency, featuring newer appliances (2021), a new roof (2021), owned solar panels (2021), and a geothermal system (2021), with well and septic making the property essentially utility-free. Enjoy the outdoors on the spacious deck area, which adjoins a shed situated amongst a Mulberry tree. The property's lush landscape is set among mature trees with stunning views of local wildlife. This home is a perfect blend of comfort, efficiency, and natural beauty. Don’t miss your chance to own this unique and inviting property!
Sold for $365,500
$365,500
122 Hillymede Rd, Harrisburg, PA 17111
4beds
1,688sqft
Single Family Residence
Built in 1974
0.54 Acres Lot
$396,100 Zestimate®
$217/sqft
$2,274 Estimated rent
Home value
$396,100
$376,000 - $416,000
$2,274/mo
Zestimate® history
Owner options
List your home for rent
$2,274/mo
Rent Zestimate®
Find your next renter with Zillow Rental Manager. Plus, with online applications, you can quickly screen prospective tenants – for free.
$2,274/mo
Rent Zestimate®
Refinance and save
$2,461/mo
Est. payment
Refinancing to a lower rate could help reduce your monthly payments and save thousands over the life of the loan.
$2,461/mo
Est. payment
Explore your selling options
Work with a Zillow partner agent
Leverage their expertise and Zillow's premium Showcase listings to get your home seen by more buyers.
Get startedList with your own agent
Get your home in front of millions of buyers by listing it on Zillow.
Learn how to do itSell it yourself
Take full control of how buyers see your home on Zillow by listing For Sale by Owner (FSBO).
List your homeWhat's special
Zillow last checked:
Listing updated:
Listed by:
Ms. Hope Koperna 717-319-1336,
Howard Hanna Company-Hershey,
Co-Listing Agent: Daijon Goodling 717-395-8810,
Howard Hanna Company-Hershey
Bought with:
Alex Smiley, RS367887
Dream Home Realty
Source: Bright MLS,MLS#: PADA2034098
Facts & features
Interior
Bedrooms & bathrooms
- Bedrooms: 4
- Bathrooms: 3
- Full bathrooms: 2
- 1/2 bathrooms: 1
- Main level bathrooms: 1
Rooms
- Room types: Living Room, Dining Room, Kitchen, Den, Laundry, Bathroom 2, Bonus Room, Full Bath
Basement
- Area: 676
Heating
- Heat Pump, Geothermal, Other
Cooling
- Geothermal, Central Air
Appliances
- Included: Microwave, Built-In Range, Dishwasher, Energy Efficient Appliances, ENERGY STAR Qualified Dishwasher, ENERGY STAR Qualified Refrigerator, Double Oven, Oven/Range - Electric, Stainless Steel Appliance(s), Water Heater, Dryer, Washer, Electric Water Heater
- Laundry: Upper Level, Washer In Unit, Dryer In Unit, Laundry Room
Features
- Dining Area, Efficiency, Floor Plan - Traditional, Formal/Separate Dining Room, Bathroom - Tub Shower, Family Room Off Kitchen, Bathroom - Stall Shower, Soaking Tub, Upgraded Countertops, Ceiling Fan(s), Dry Wall, Vaulted Ceiling(s)
- Flooring: Hardwood, Laminate, Luxury Vinyl, Other, Wood
- Windows: Energy Efficient, Vinyl Clad, Skylight(s), Stain/Lead Glass
- Basement: Drain,Full,Interior Entry,Unfinished,Windows
- Number of fireplaces: 1
- Fireplace features: Other, Insert, Pellet Stove
Interior area
- Total structure area: 2,364
- Total interior livable area: 1,688 sqft
- Finished area above ground: 1,688
- Finished area below ground: 0
Property
Parking
- Total spaces: 4
- Parking features: Asphalt, Driveway, Off Street
- Uncovered spaces: 4
Accessibility
- Accessibility features: 2+ Access Exits, Doors - Lever Handle(s)
Features
- Levels: Two
- Stories: 2
- Patio & porch: Deck
- Exterior features: Barbecue, Rain Gutters
- Pool features: None
- Has view: Yes
- View description: Garden, Trees/Woods
Lot
- Size: 0.54 Acres
- Features: Rural
Details
- Additional structures: Above Grade, Below Grade, Outbuilding
- Parcel number: 560010750000000
- Zoning: RESIDENTIAL
- Special conditions: Standard
Construction
Type & style
- Home type: SingleFamily
- Architectural style: Traditional
- Property subtype: Single Family Residence
Materials
- Frame, Batts Insulation, Block, Vinyl Siding
- Foundation: Block, Crawl Space
- Roof: Architectural Shingle
Condition
- Very Good
- New construction: No
- Year built: 1974
Utilities & green energy
- Electric: 200+ Amp Service, Other
- Sewer: Other, Aerobic Septic, Holding Tank
- Water: Well
- Utilities for property: Other, Fiber Optic
Green energy
- Energy generation: PV Solar Array(s) Owned
Community & HOA
Community
- Subdivision: None Available
HOA
- Has HOA: No
Location
- Region: Harrisburg
- Municipality: SOUTH HANOVER TWP
Financial & listing details
- Price per square foot: $217/sqft
- Tax assessed value: $121,500
- Annual tax amount: $3,238
- Date on market: 5/31/2024
- Listing agreement: Exclusive Right To Sell
- Listing terms: Cash,Conventional,FHA,VA Loan,USDA Loan
- Inclusions: Solar Panels, Washer, Dryer, Kitchen Stove W / Oven, Microwave, Refrigerator, Dishwasher, Lawn Mower, Bbq Grill, Pellet Stove, Screens For Windows, Shed
- Ownership: Fee Simple
Price history
| Date | Event | Price |
|---|---|---|
| 7/16/2024 | Sold | $365,500+3.7%$217/sqft |
Source:  Bright MLS #PADA2034098 Report a problem Bright MLS #PADA2034098 Report a problem | ||
| 6/5/2024 | Pending sale | $352,500$209/sqft |
Source: Bright MLS #PADA2034098 Report a problem | ||
| 6/4/2024 | Contingent | $352,500$209/sqft |
Source: Bright MLS #PADA2034098 Report a problem | ||
| 5/31/2024 | Listed for sale | $352,500$209/sqft |
Source: Bright MLS #PADA2034098 Report a problem | ||
Public tax history
| Year | Property taxes | Tax assessment |
|---|---|---|
| 2026 | $3,916 +6% | $121,500 |
| 2025 | $3,696 +14.1% | $121,500 |
| 2023 | $3,239 | $121,500 |
| 2022 | $3,239 +2.1% | $121,500 |
| 2021 | $3,172 +239.6% | $121,500 |
| 2020 | $934 | $121,500 |
| 2019 | $934 | $121,500 |
| 2018 | $934 | $121,500 |
| 2017 | -- | $121,500 |
| 2016 | -- | $121,500 |
| 2015 | -- | $121,500 |
| 2014 | -- | $121,500 |
| 2013 | -- | $121,500 |
| 2012 | -- | $121,500 |
| 2011 | -- | $121,500 |
| 2010 | -- | $121,500 |
| 2008 | -- | $121,500 |
| 2007 | -- | $121,500 |
| 2006 | -- | $121,500 |
Find assessor info on the county website
Neighborhood: 17111
Nearby homes
- $386,8004 bd2 ba2.4k sqft120 Hillymede Rd, Harrisburg, PA 17111Off Market
- $347,2004 bd3 ba1.4k sqft121 Hillymede Rd, Harrisburg, PA 17111Off Market
- $367,6003 bd2 ba1.9k sqft13 Fox Chase Dr, Harrisburg, PA 17111Off Market
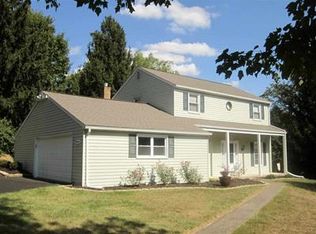
- $403,1003 bd2 ba1.9k sqft7023 Red Top Rd, Harrisburg, PA 17111Off Market
- $437,5004 bd3 ba3.2k sqft7032 Red Top Rd, Harrisburg, PA 17111Off Market
- $577,3003 bd2 ba2.8k sqft88 Hillymede Dr, Harrisburg, PA 17111Off Market
- $561,4003 bd3 ba4k sqft11 Fox Chase Dr, Harrisburg, PA 17111Off Market
- $374,0004 bd2 ba2k sqft7020 Red Top Rd, Harrisburg, PA 17111Off Market
Nearby schools
GreatSchools rating
- 9/10South Hanover El SchoolGrades: K-5Distance: 3.1 mi
- NAPrice SchoolGrades: 6-12Distance: 3.3 mi
- 6/10Nye El SchoolGrades: K-5Distance: 3.1 mi
Schools provided by the listing agent
- High: Lower Dauphin
- District: Lower Dauphin
Source: Bright MLS. This data may not be complete. We recommend contacting the local school district to confirm school assignments for this home.
Sell for more on Zillow
Get a Zillow Showcase℠ listing at no additional cost and you could sell for .
$396,100
2% more
+$7,922
With Zillow Showcase(estimated)
$404,022
Sell for more on Zillow
Get a Zillow Showcase℠ listing at no additional cost and you could sell for .
$396,100
2% more
+$7,922
With Zillow Showcase(estimated)
$404,022
- Pennsylvania
- Dauphin County
- Harrisburg
- 17111
- 122 Hillymede Rd
