One of the largest homes in Cool Branch boasting over 2,100 sq. ft. of living space. Great opportunity to own this home 40 mins from the beach. The community offers lots of amenities, from an in-ground pool, walking trails, basketball court, play ground and a fishing pond. The lot rent covers water, sewer, trash pickup and recycling. Inside you have an open concept kitchen, living and dining area with gas fireplace, kitchen island, ample counter and cabinet space, great for entertaining. Sliding doors from the dining area lead out to enclosed sun porch great for relaxing or summer dining. You have a second living area and sitting area that lead to the primary bedroom with walk in closet and en suite bathroom that has a double sink vanity, soaking tub and stall shower. There are two more spacious bedrooms with built in desk/vanity tops and a second full bathroom in the hall. Convenient utility/laundry room complete the home. The property has off street parking for 2 vehicles and a storage shed. Call to schedule your private showing today.
Sold for $149,000
$149,000
122 Hitch Pond Cir #49941, Seaford, DE 19973
3beds
2,128sqft
Manufactured Home
Built in 1999
-- sqft lot
$147,100 Zestimate®
$70/sqft
$-- Estimated rent
Home value
$147,100
$129,000 - $166,000
Not available
Zestimate® history
Owner options
List your home for rent
Find your next renter with Zillow Rental Manager. Plus, with online applications, you can quickly screen prospective tenants – for free.
Refinance and save
$686/mo
Est. payment
Refinancing to a lower rate could help reduce your monthly payments and save thousands over the life of the loan.
$686/mo
Est. payment
Explore your selling options
Work with a Zillow partner agent
Leverage their expertise and Zillow's premium Showcase listings to get your home seen by more buyers.
Get startedList with your own agent
Get your home in front of millions of buyers by listing it on Zillow.
Learn how to do itSell it yourself
Take full control of how buyers see your home on Zillow by listing For Sale by Owner (FSBO).
List your homeWhat's special
Zillow last checked:
Listing updated:
Listed by:
Russell Griffin 302-856-1458,
Keller Williams Realty,
Listing Team: The Griffin Higgins Team, Co-Listing Agent: Glenn Griffin 302-448-6167,
Keller Williams Realty
Bought with:
Victor Koveleski, R3-0018607
Long & Foster Real Estate, Inc.
Source: Bright MLS,MLS#: DESU2066350
Facts & features
Interior
Bedrooms & bathrooms
- Bedrooms: 3
- Bathrooms: 2
- Full bathrooms: 2
- Main level bathrooms: 2
- Main level bedrooms: 3
Rooms
- Room types: Living Room, Dining Room, Primary Bedroom, Sitting Room, Bedroom 2, Bedroom 3, Kitchen, Family Room, Laundry, Bathroom 2, Primary Bathroom
Basement
- Area: 0
Heating
- Forced Air, Electric
Cooling
- Central Air, Electric
Appliances
- Included: Dishwasher, Refrigerator, Water Heater, Cooktop, Oven, Range Hood, Electric Water Heater
- Laundry: Has Laundry, Main Level, Laundry Room
Features
- Soaking Tub, Bathroom - Stall Shower, Bathroom - Tub Shower, Ceiling Fan(s), Crown Molding, Entry Level Bedroom, Open Floorplan, Kitchen Island, Primary Bath(s), Walk-In Closet(s), Dry Wall
- Flooring: Carpet, Vinyl
- Doors: Storm Door(s), Sliding Glass
- Has basement: No
- Number of fireplaces: 1
- Fireplace features: Gas/Propane
Interior area
- Total structure area: 2,128
- Total interior livable area: 2,128 sqft
- Finished area above ground: 2,128
- Finished area below ground: 0
Property
Parking
- Total spaces: 2
- Parking features: Driveway
- Uncovered spaces: 2
Accessibility
- Accessibility features: 2+ Access Exits
Features
- Levels: One
- Stories: 1
- Patio & porch: Porch, Enclosed, Screened Porch
- Pool features: Community
- Has view: Yes
- View description: Street
Lot
- Features: Rented Lot
Details
- Additional structures: Above Grade, Below Grade
- Parcel number: 13208.001.0049941
- Lease amount: $446
- Zoning: AR
- Special conditions: Standard
Construction
Type & style
- Home type: MobileManufactured
- Property subtype: Manufactured Home
Materials
- Foundation: Other
- Roof: Architectural Shingle
Condition
- New construction: No
- Year built: 1999
Utilities & green energy
- Electric: 200+ Amp Service
- Sewer: Private Sewer
- Water: Private/Community Water
- Utilities for property: Cable Available
Community & HOA
Community
- Features: Pool
- Subdivision: Village Of Cool Branch
HOA
- Has HOA: Yes
- HOA fee: $15 annually
Location
- Region: Seaford
Financial & listing details
- Price per square foot: $70/sqft
- Tax assessed value: $19,800
- Annual tax amount: $990
- Date on market: 7/16/2024
- Listing agreement: Exclusive Right To Sell
- Listing terms: Cash,Conventional
- Exclusions: Washer & Dryer
- Ownership: Land Lease
- Road surface type: Black Top
Price history
| Date | Event | Price |
|---|---|---|
| 11/20/2024 | Sold | $149,000$70/sqft |
Source:  Bright MLS #DESU2066350 Report a problem Bright MLS #DESU2066350 Report a problem | ||
| 9/3/2024 | Pending sale | $149,000$70/sqft |
Source: Bright MLS #DESU2066350 Report a problem | ||
| 7/16/2024 | Listed for sale | $149,000$70/sqft |
Source: Bright MLS #DESU2066350 Report a problem | ||
Public tax history
Tax history is unavailable.
Neighborhood: 19973
Nearby homes
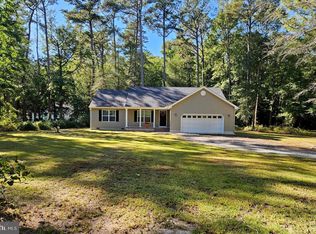
- $396,9003 bd2 ba1.5k sqft26300 Firetower Rd, Seaford, DE 19973For Sale

- $86,0003 bd2 ba1.2k sqft2 Big Mill Br #51567, Seaford, DE 19973Sold

- $99,0003 bd2 ba1.2k sqft2 Big Mill Br, Seaford, DE 19973Off Market
- $102,8003 bd-- ba1.1k sqft4 Big Mill Branch Rd, Seaford, DE 19973Off Market
- $238,8003 bd2 ba1.4k sqft132 Hitch Pond Cir, Seaford, DE 19973Off Market
- $111,1003 bd2 ba1.4k sqft1 Big Mill Branch Rd, Seaford, DE 19973Off Market
- $153,3003 bd2 ba1.8k sqft118 Hitch Pond Cir, Seaford, DE 19973Off Market
- $112,8003 bd-- ba1.4k sqft126 Hitch Pond Cir, Seaford, DE 19973Off Market
Nearby schools
GreatSchools rating
- NABlades Elementary SchoolGrades: K-2Distance: 3.5 mi
- 3/10Seaford Middle SchoolGrades: 6-8Distance: 4.2 mi
- 1/10Seaford Senior High SchoolGrades: 9-12Distance: 4.4 mi
Schools provided by the listing agent
- District: Seaford
Source: Bright MLS. This data may not be complete. We recommend contacting the local school district to confirm school assignments for this home.
- Delaware
- Sussex County
- Seaford
- 19973
- 122 Hitch Pond Cir Unit 49941
Nearby cities
Nearby zip codes
Other Seaford Topics
